Action Area IID · New Town · Rajarhat · Kolkata
Salarpuria Inspire, New Town Kolkata
3 & 4 BHK air-conditioned homes in 14 towers across 8.4 acres, with 71% open space, a 27,000 sq ft clubhouse and a 26,000 sq ft podium.
Reference price from ₹1.60 Cr* As on October 2026. Not a confirmed quote.
Why Inspire
Planned for light, air and everyday ease
Open on three sides
Airy homes with balconies and cross ventilation.
VRF air-conditioning
In the living, dining and bedrooms.
Two lifts per tower
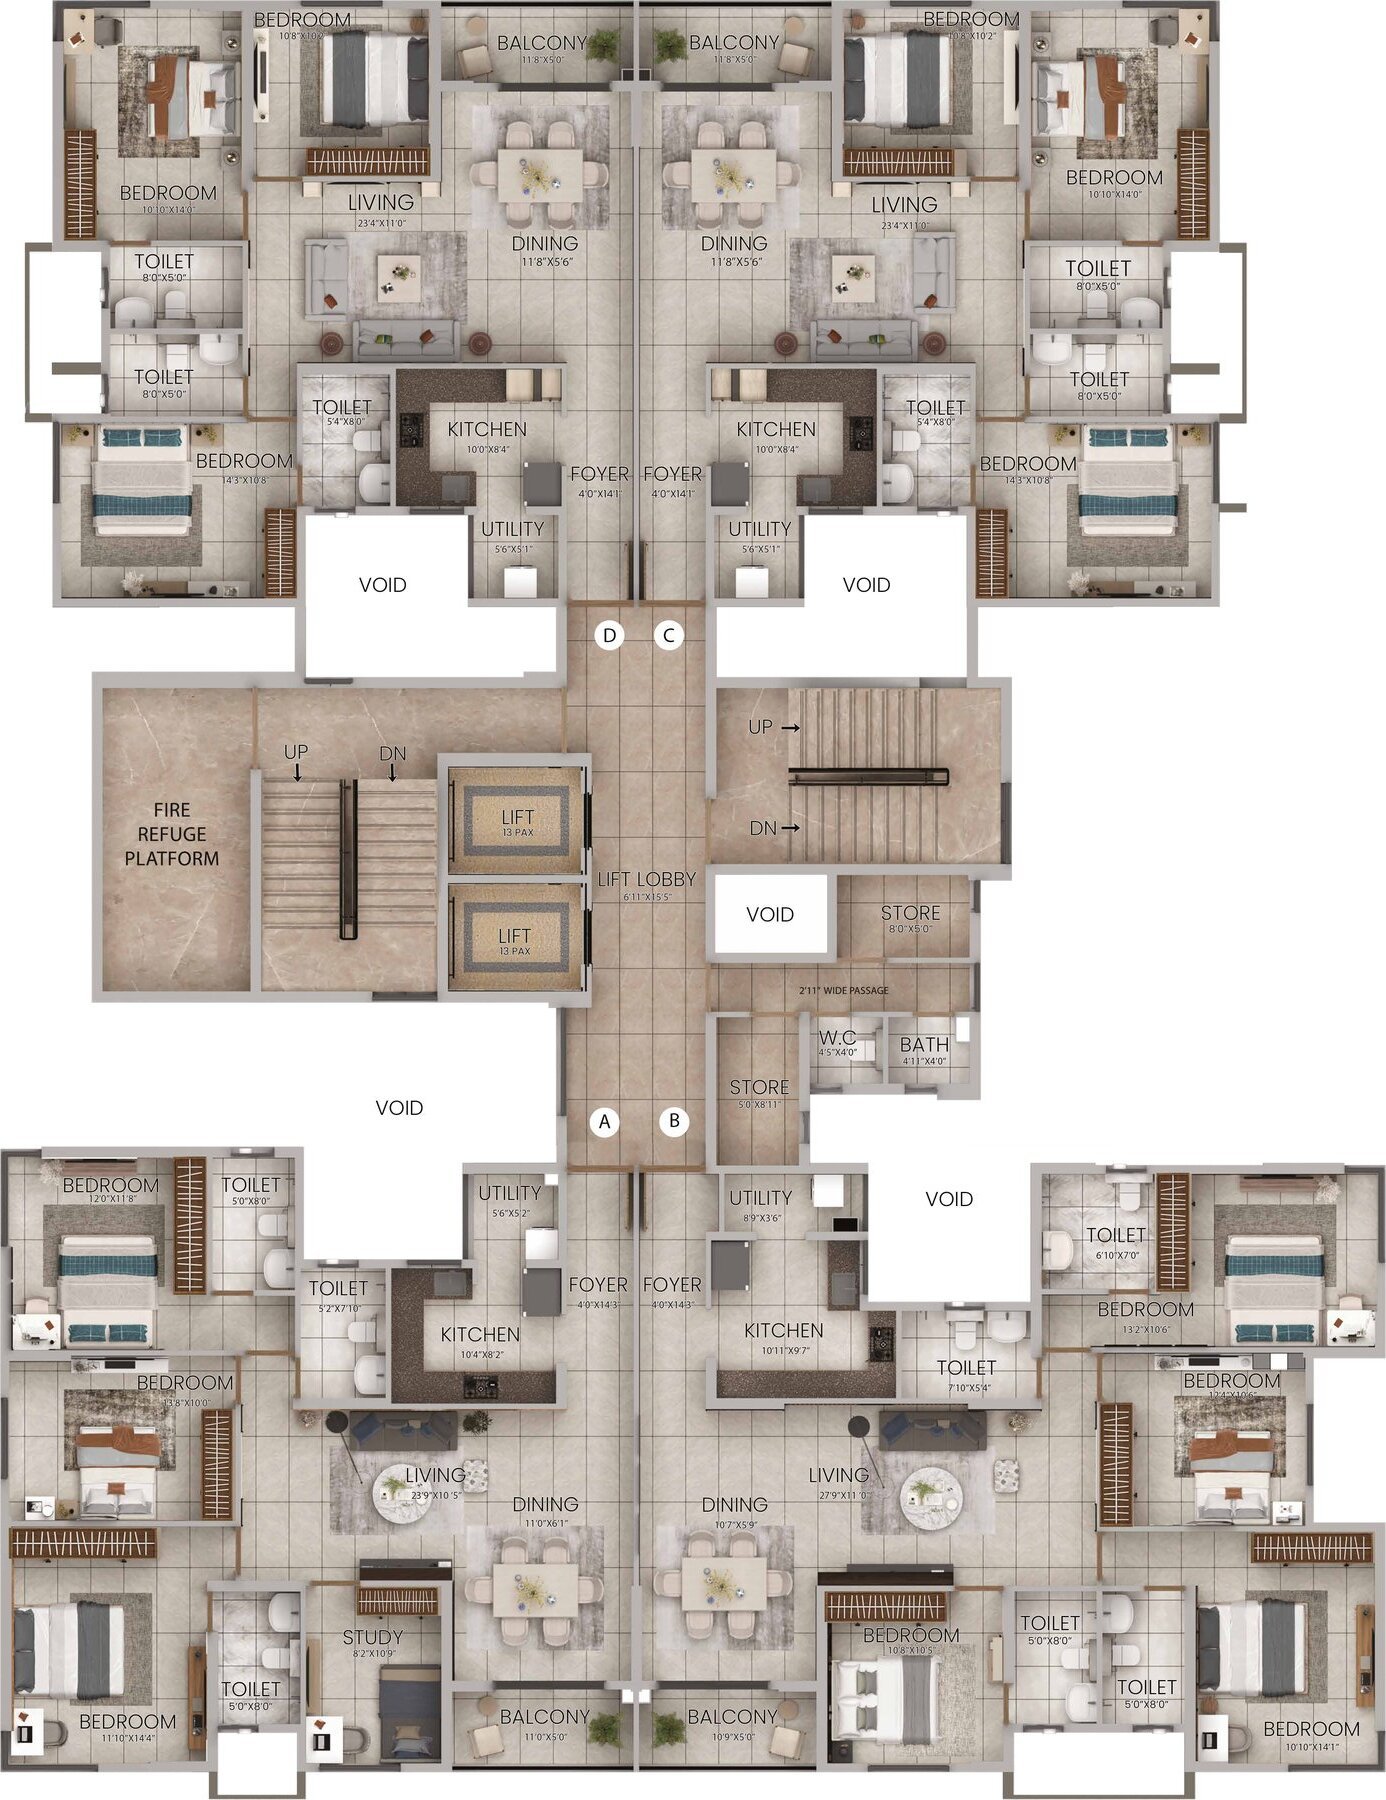
Four apartments per floor around two lifts.
Fire refuge and two staircases
On every typical floor.
71% open space
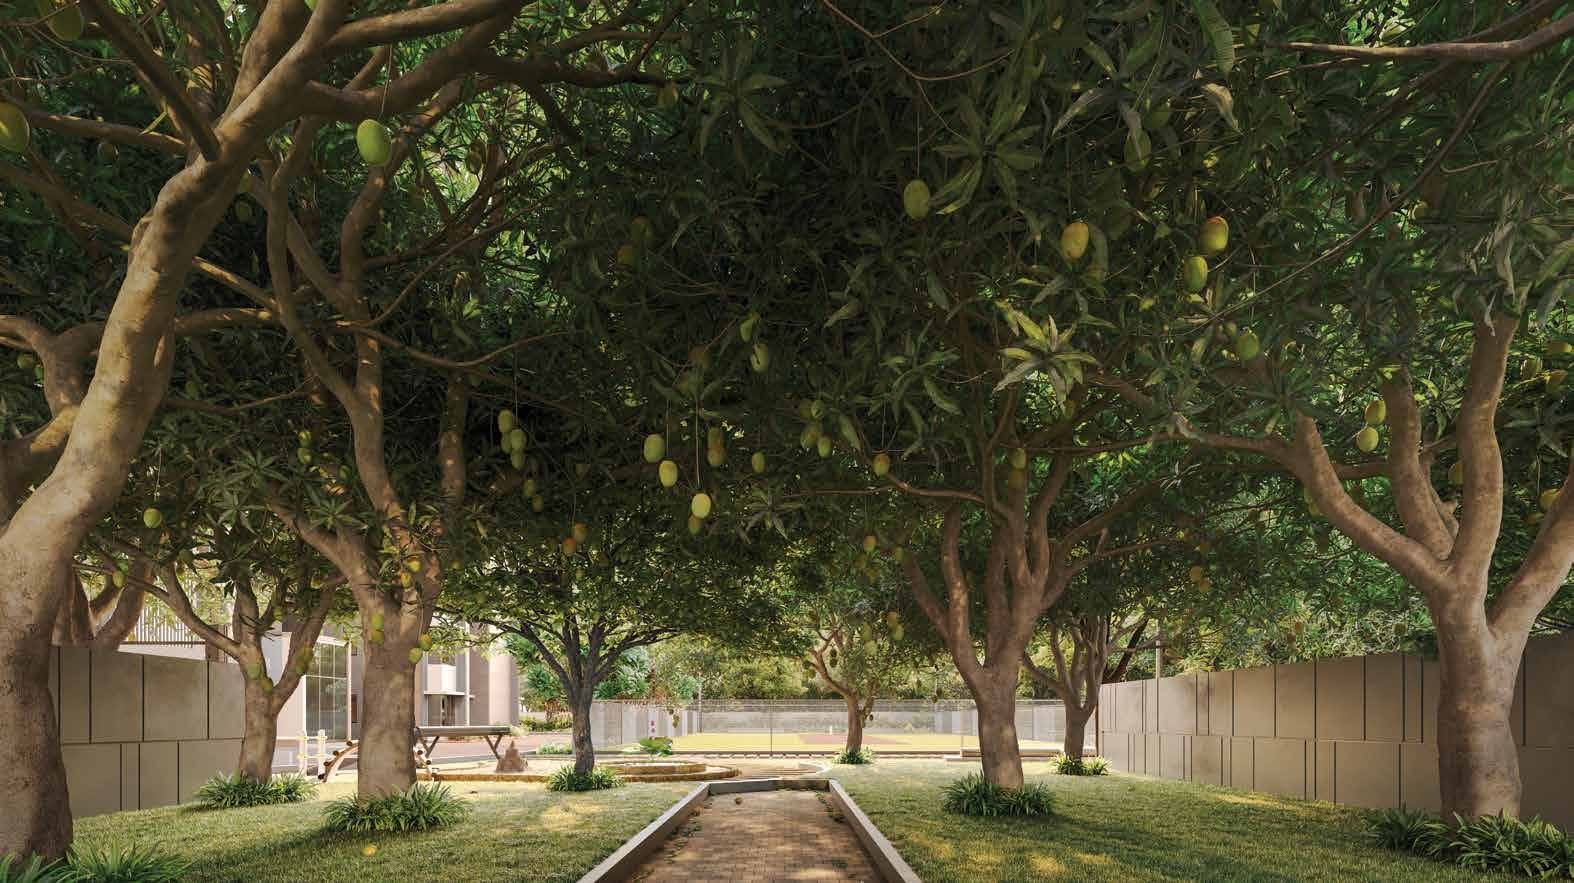
Podium, green belt and landscapes for every age.
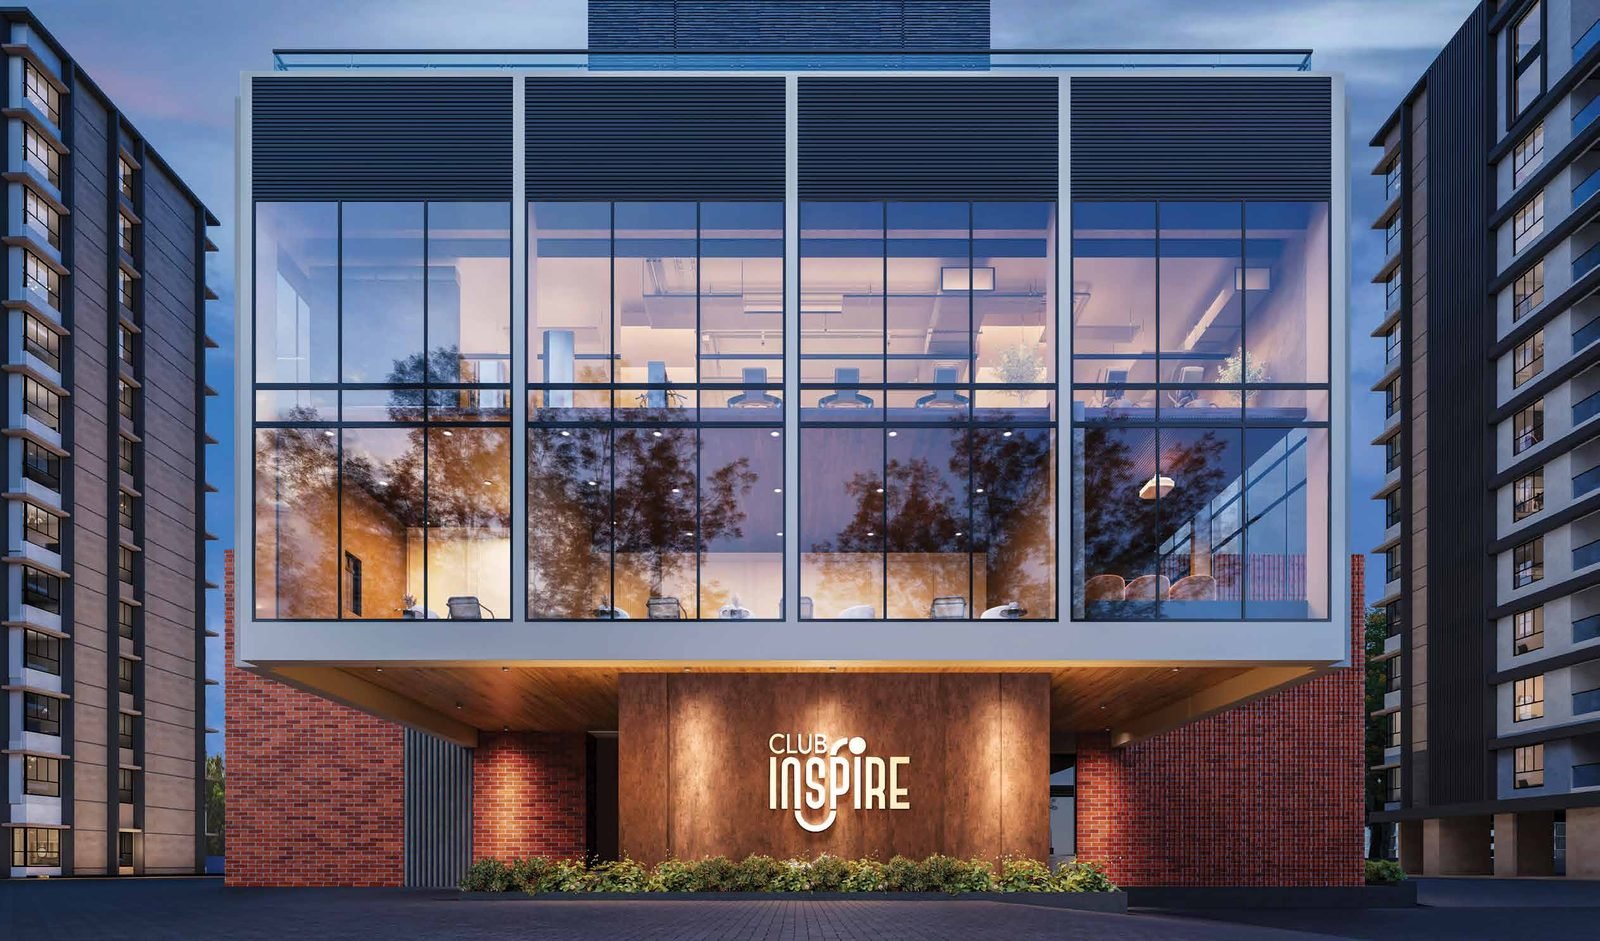
27,000 sq ft Club Inspire
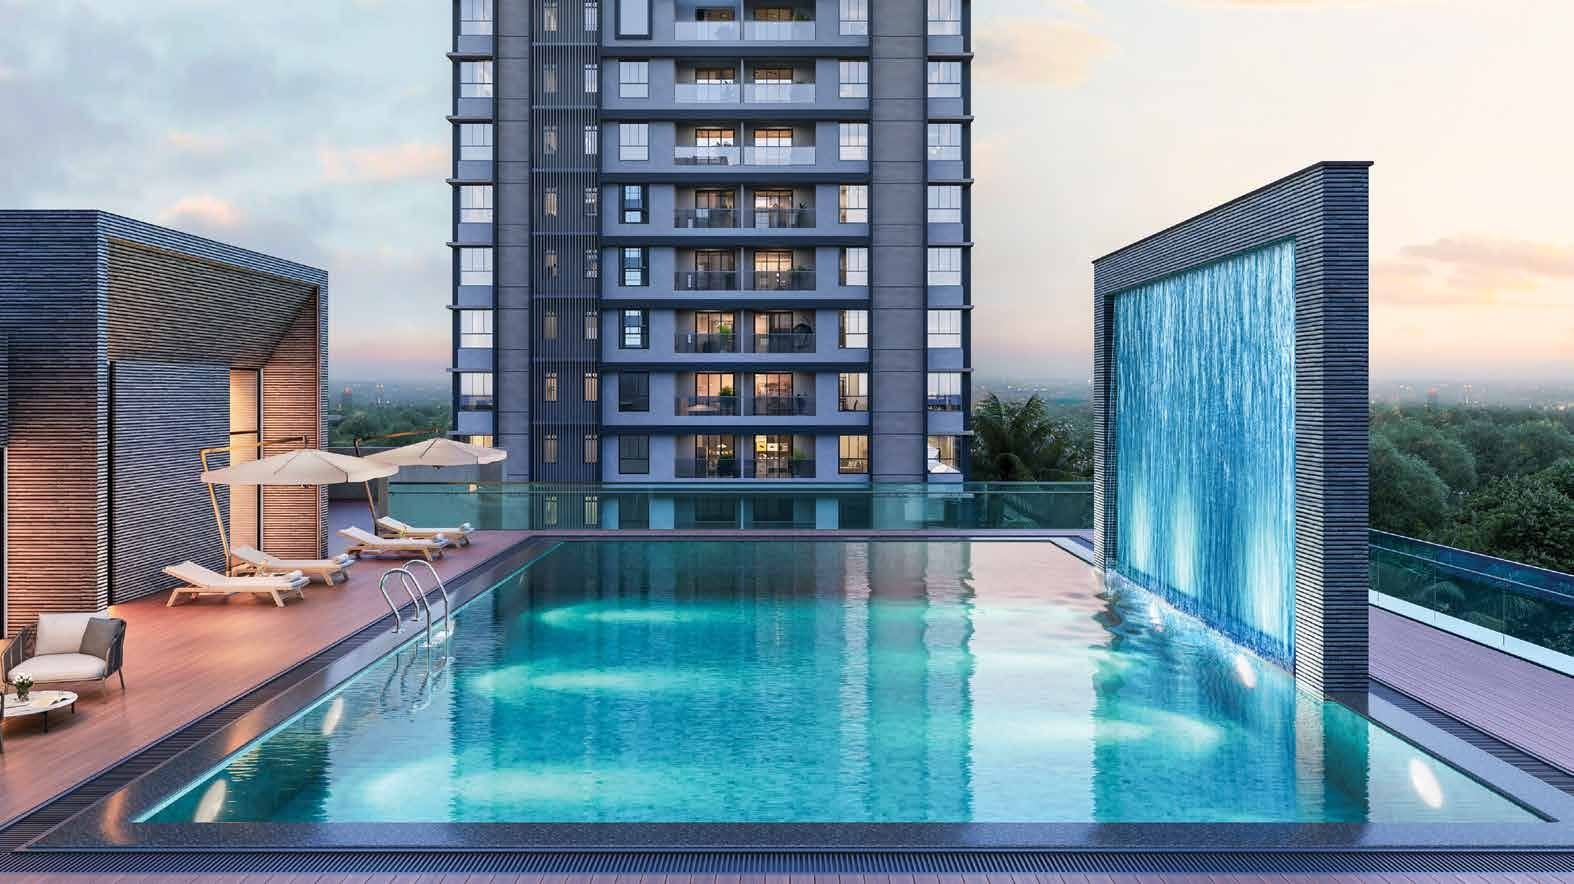
Separate B+G+2 clubhouse with a rooftop pool*.
City Centre II Metro 1.0 km
Rajarhat Main Road is about 500 m away.
Green building
Applied for green building certification.
*Some clubhouse and podium amenities are planned for future phases. Distances are approximate, from the developer brochure.
About the project
Homes planned around open sky and green space
Inspire is a residential community of 14 high-rise towers on 8.4 acres at Action Area IID, New Town, Kolkata. The homes are 3 & 4 BHK apartments, open on three sides, with airy balconies and VRF air-conditioning in the living, dining and bedrooms.
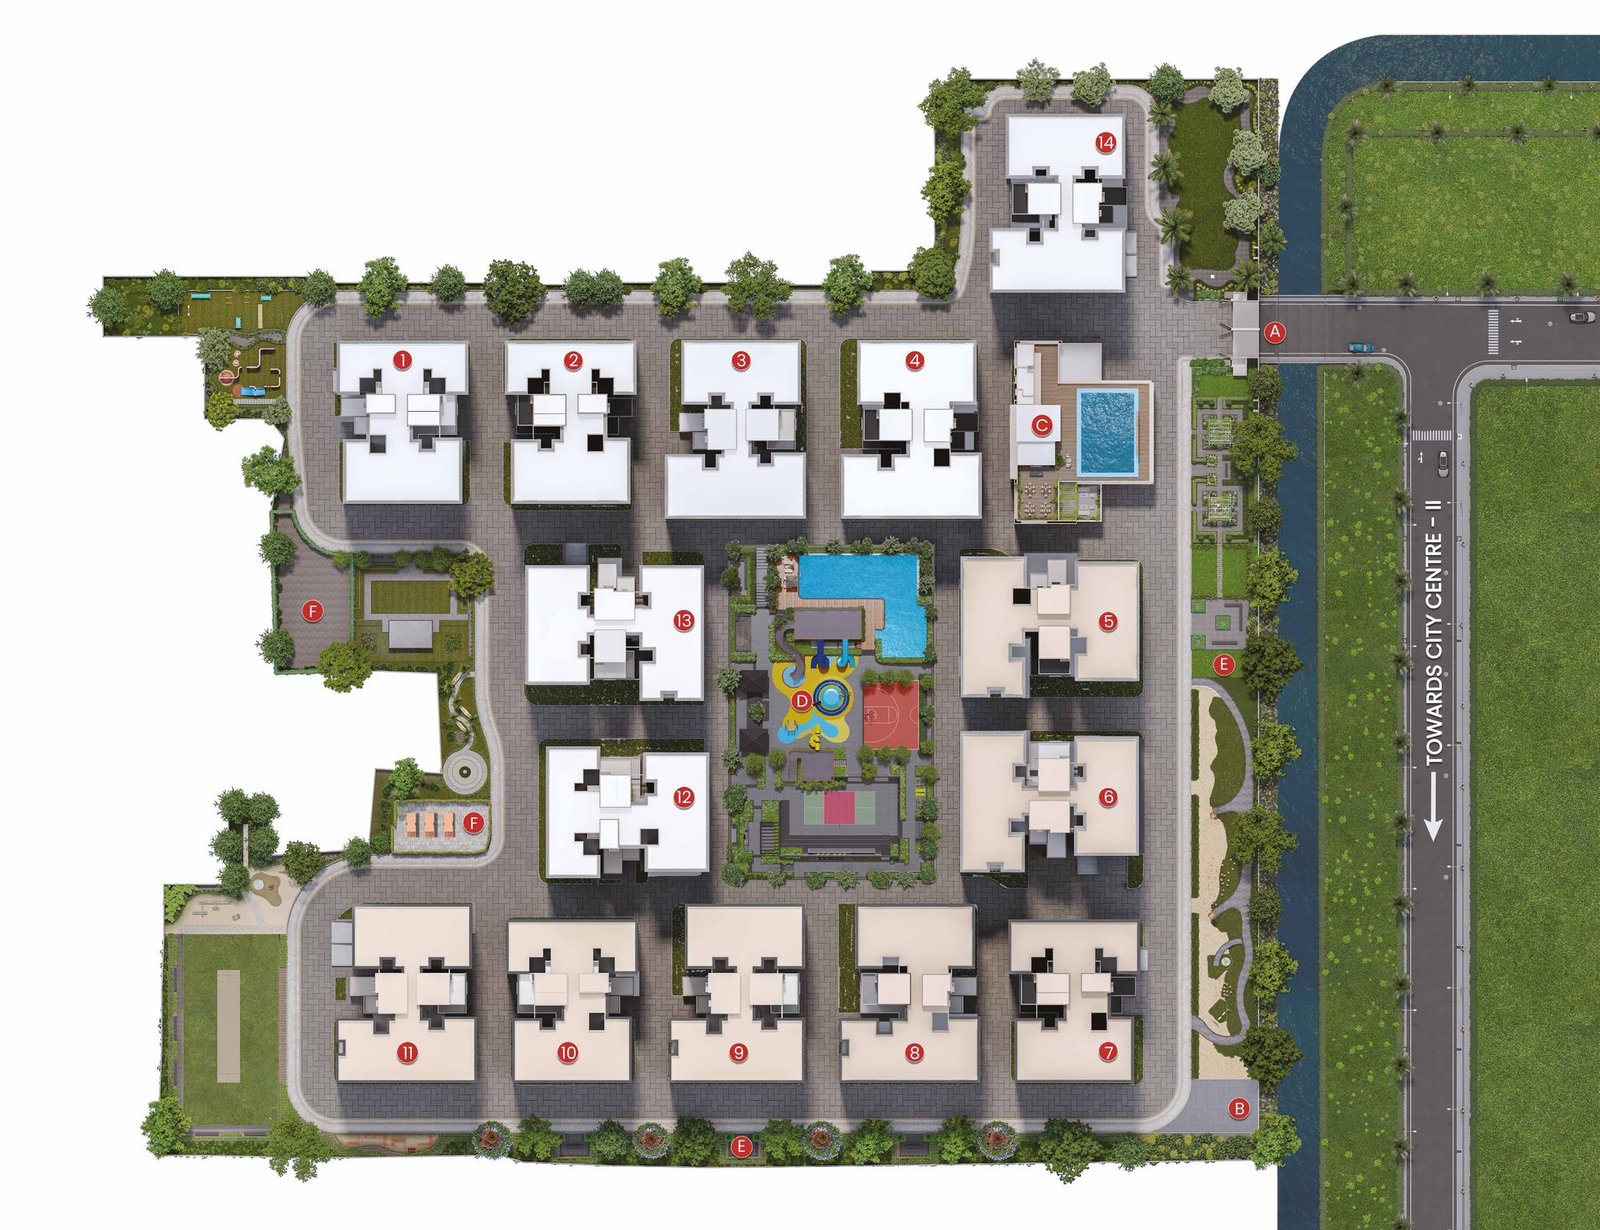
- Phase I covers Towers 5 to 11. Towers 1 to 4 and 12 to 14 are future phases.
- Separate B+G+2 clubhouse, Club Inspire, with squash, badminton, gym, spa and a rooftop pool*.
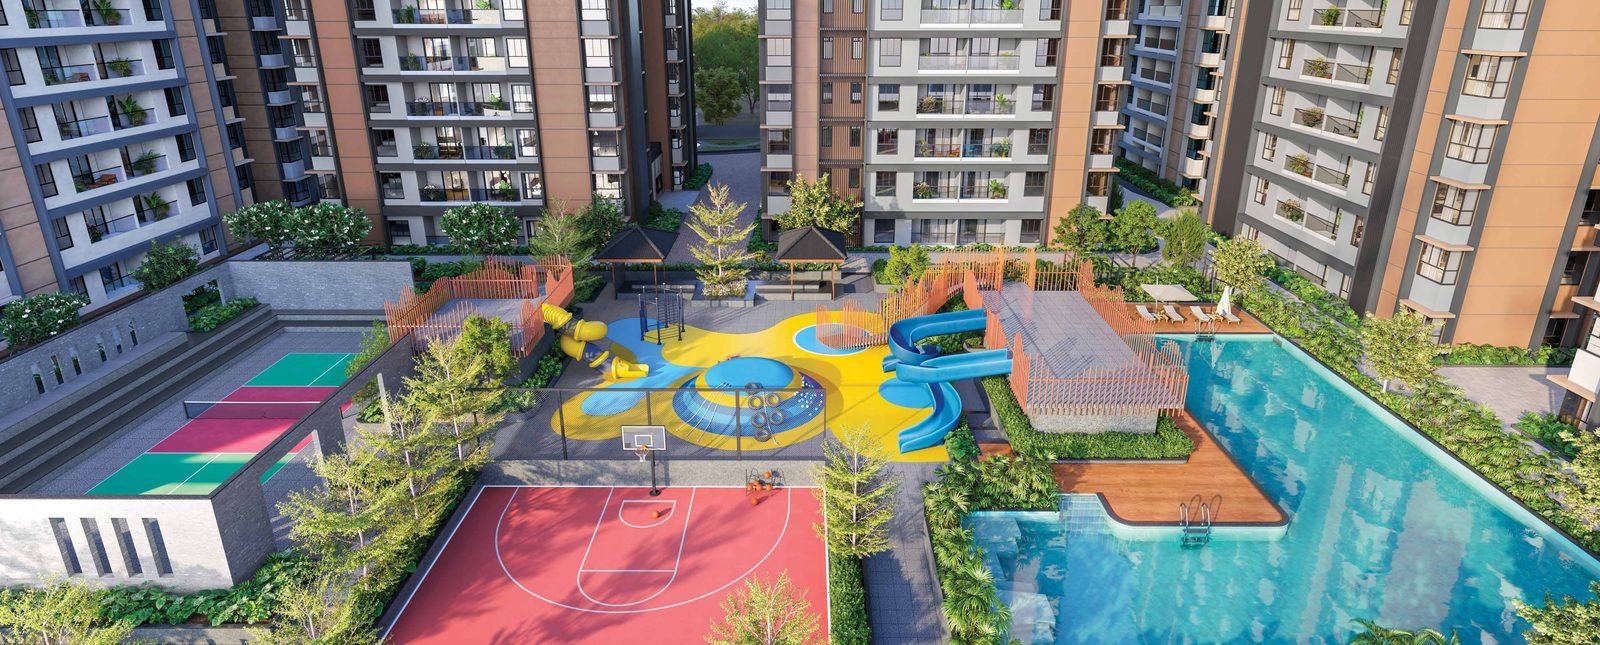
- Central podium with a raised viewing deck, courts and kids' play area, away from vehicles.
- Rajarhat Main Road is about 500 m away. City Centre II Metro is about 1.0 km away.
- Applied for green building certification.
- Registered RERA completion date for Phase I: 31 August 2031 (not a guaranteed handover date).
*Some clubhouse and podium amenities are planned for future phases. See the amenities page.
Residences & reference price
Five home types in Phase I
Reference prices as on October 2026, subject to final price-sheet confirmation. The 1,620 and 1,640 sq ft homes are separate types and are not priced the same.
 Tap to enlarge
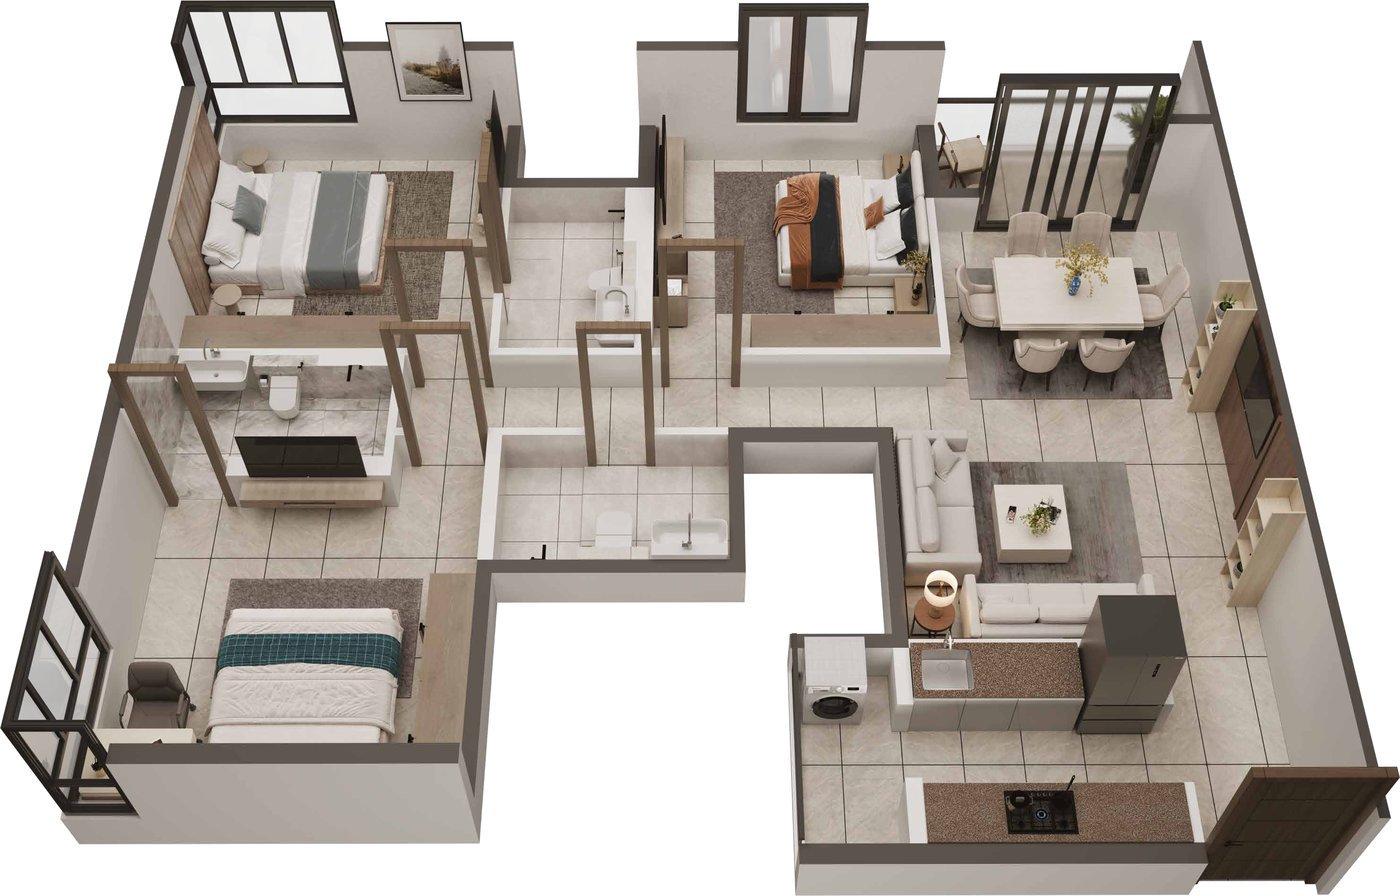
Typical in Towers 6, 10 and 11
3 BHK + 3 Toilets
₹1.60 Cr reference*
Balcony carpet 34 sq ft, utility balcony 21 sq ft. Areas are from the developer's floor plan booklet.
 Tap to enlarge
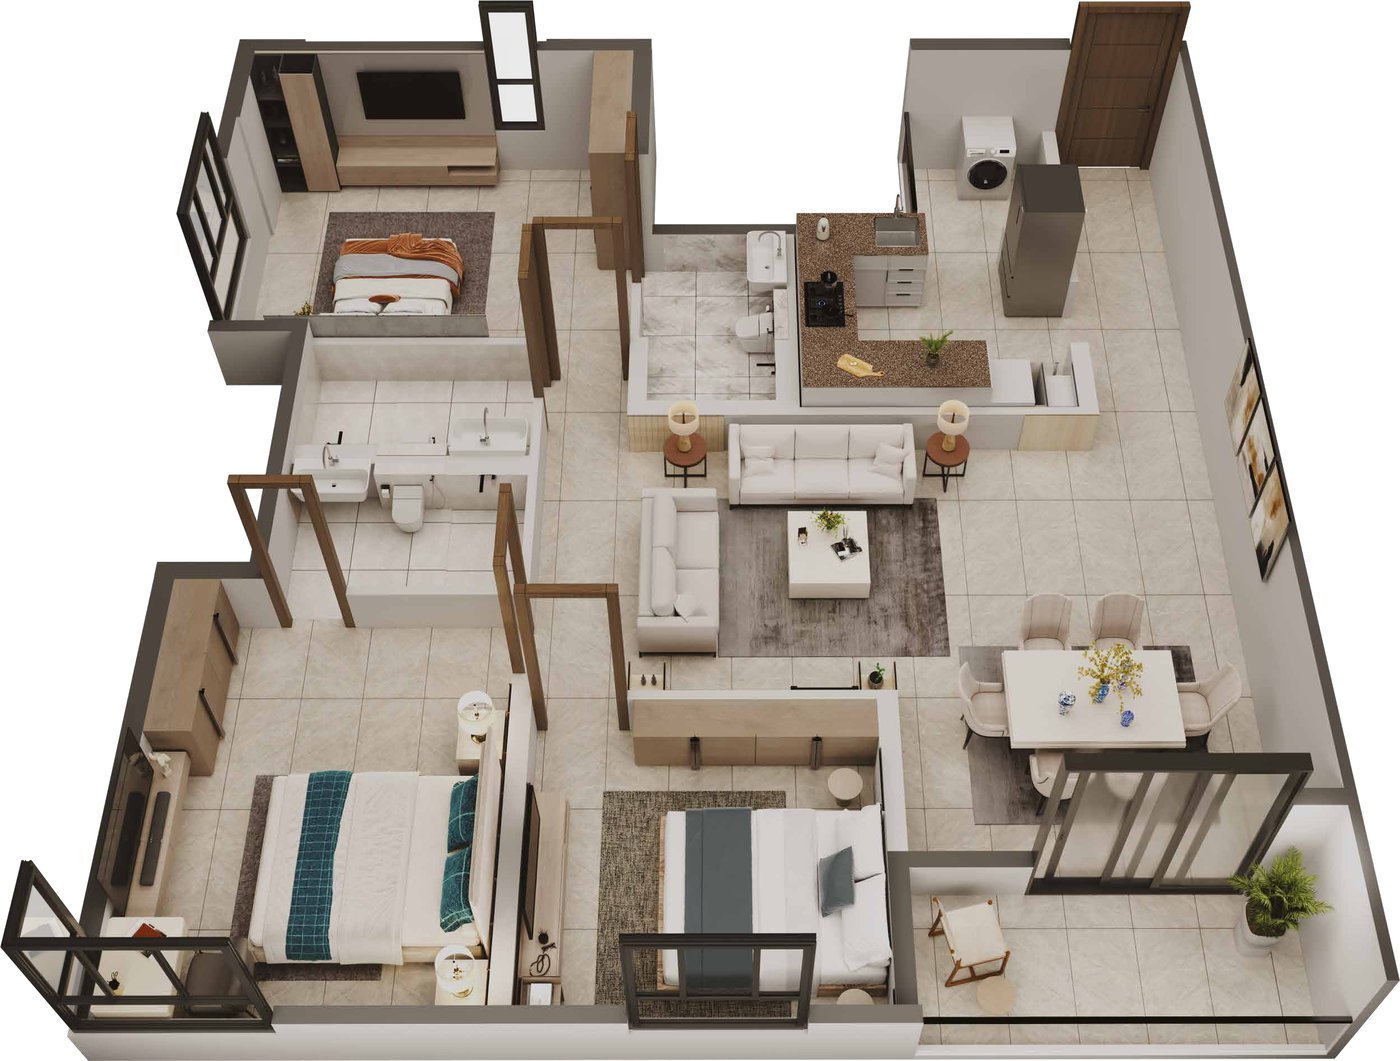
Towers 6 and 11 (Flats C, D); Tower 10 Flat B
3 BHK + 3 Toilets
₹1.80 Cr reference*
Balcony carpet 52 sq ft, utility balcony 26 sq ft. Areas are from the developer's floor plan booklet.
Unit layout: Request Current Details
No separate unit layout is given for this home. It appears as Flat A in the Tower 10 typical floor plan.
Tower 10 (Flat A)
3 BHK + 3 Toilets
Request Current Price
Balcony carpet 51 sq ft, utility balcony 28 sq ft. Areas are from the developer's floor plan booklet.
 Tap to enlarge
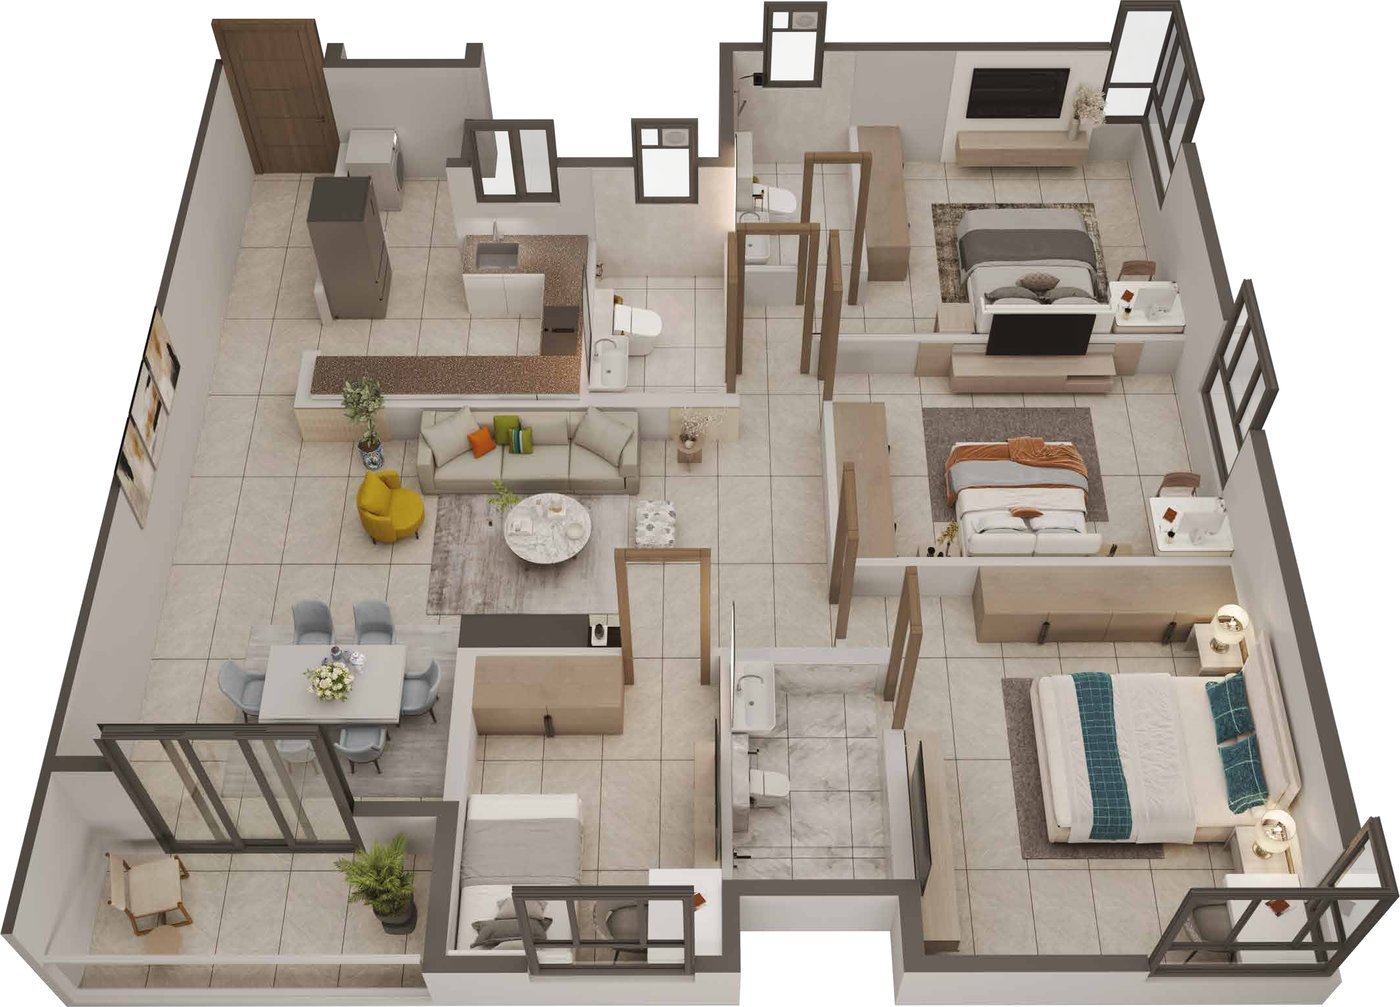
Towers 6 and 11 (Flat A)
3 BHK + Study + 3 Toilets
₹2.05 Cr reference*
Balcony carpet 49 sq ft, utility balcony 27 sq ft. Areas are from the developer's floor plan booklet.
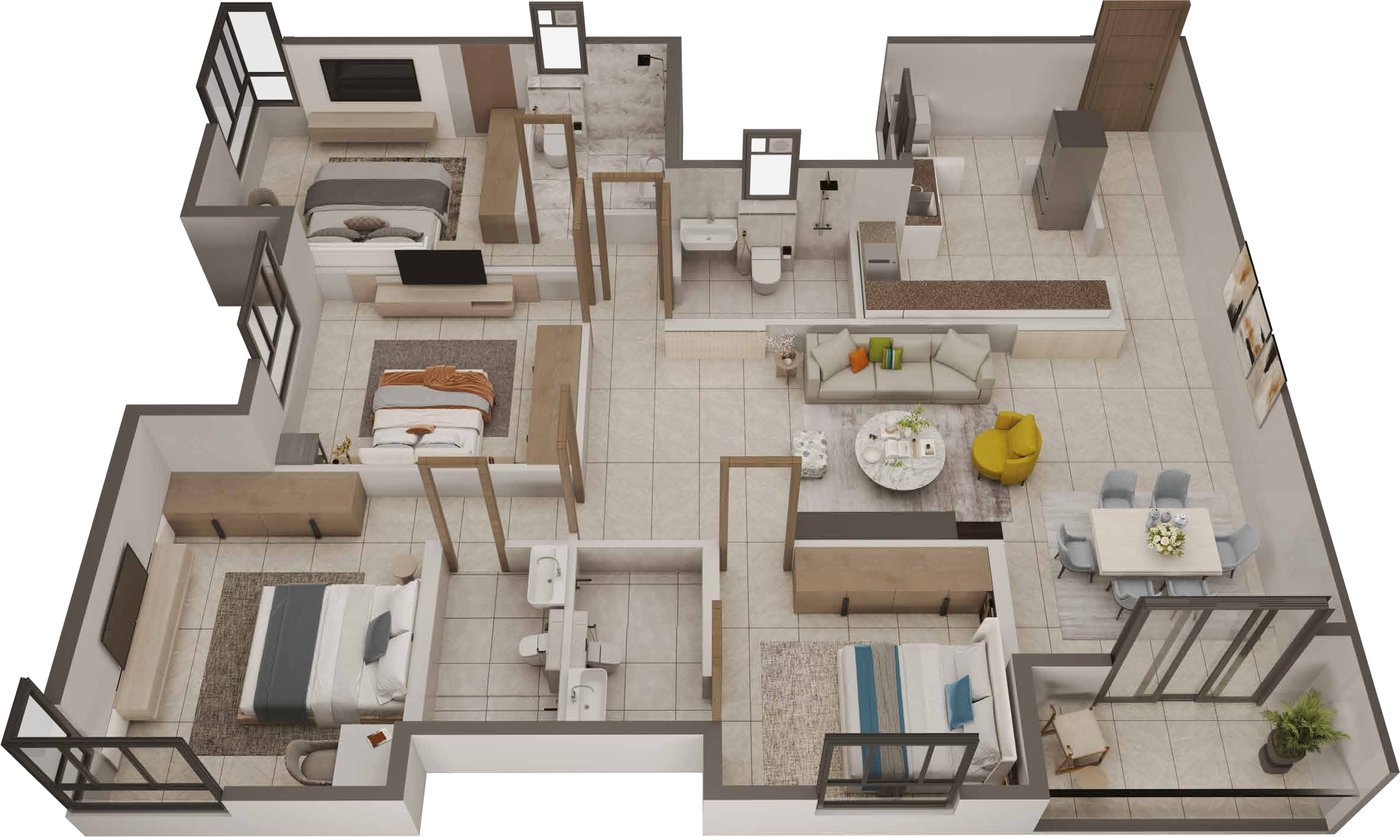 Tap to enlarge
Towers 6 and 11 (Flat B)
4 BHK + 4 Toilets
₹2.30 Cr onwards reference*
Balcony carpet 48 sq ft, utility balcony 29 sq ft. Areas are from the developer's floor plan booklet.
*Reference price shared with ARFL REALTY FIRST, subject to final price-sheet confirmation. Not an offer. GST, stamp duty, registration, parking and other charges as applicable. Full price page
Floor plans
Typical floor plans and unit layouts
Each floor has four apartments around two lifts, with a fire refuge platform and two staircases. See the typical floor plans for Towers 6, 10 and 11 with full area statements.
Brochure: the developer's project brochure, PDF, about 6 MB. Images are artist's impressions and details can change. Confirm on rera.wb.gov.in.
Amenities
Club, podium and green belt
Three zones of amenities for every age. Items marked Phase I are planned in the first phase. The rest follow in future phases.
Location
Rajarhat, close to City Centre II and the airport
Inspire sits off Rajarhat Main Road with access to New Town, Salt Lake and VIP Road. Distances are from the developer brochure and are approximate.
Schematic diagram, not a map. Rings use a compressed scale, and the position around the circle does not show direction. Please confirm the route with us before you travel.
Master plan
14 towers, a club and a central podium
Phase I is Towers 5 to 11. Towers 1 to 4 and 12 to 14 are future phases, subject to approvals. The plan is illustrative.
The developers
Salarpuria Group and Imagine Group
Salarpuria Group
In business since 1985, with over 140 completed projects across Kolkata, Bangalore, Pune, Hyderabad, Goa, Coimbatore, Jaipur and Durgapur. The group states it has delivered 66 million sq ft and has 28+ million sq ft under development. Source: developer brochure.
Imagine Group
A group with a team equipped to deliver over 50 million sq ft of development across India, including Imagine Tech Park in Kolkata and projects across Eastern India. Source: developer brochure.
Inspire is developed by Salarpuria Imagine Builders LLP.
Why book through ARFL REALTY FIRST
Clear information before you decide
Independent advice
We are an independent property advisor with a West Bengal RERA agent registration. We tell you what is and is not confirmed.
Current price sheet
We share the current price sheet, floor-wise availability and payment plan from the developer on request.
NRI-friendly
Remote video walkthroughs, document guidance and help with the buying steps for buyers abroad. NRI page
FAQs
Quick answers
Where is Salarpuria Inspire?
Which towers are in Phase I?
What is the RERA completion date?
Are all amenities ready in Phase I?
Book a site visit
See Inspire for yourself
Share your details. We will confirm the visit time, current price and availability by call or WhatsApp.
Prefer to talk? Call +91 99202 99977 or WhatsApp us.