Home / Floor Plans
Salarpuria Inspire Floor Plans
Typical floor plans and unit layouts from the developer's floor plan booklet. Plans are indicative.
Unit layouts
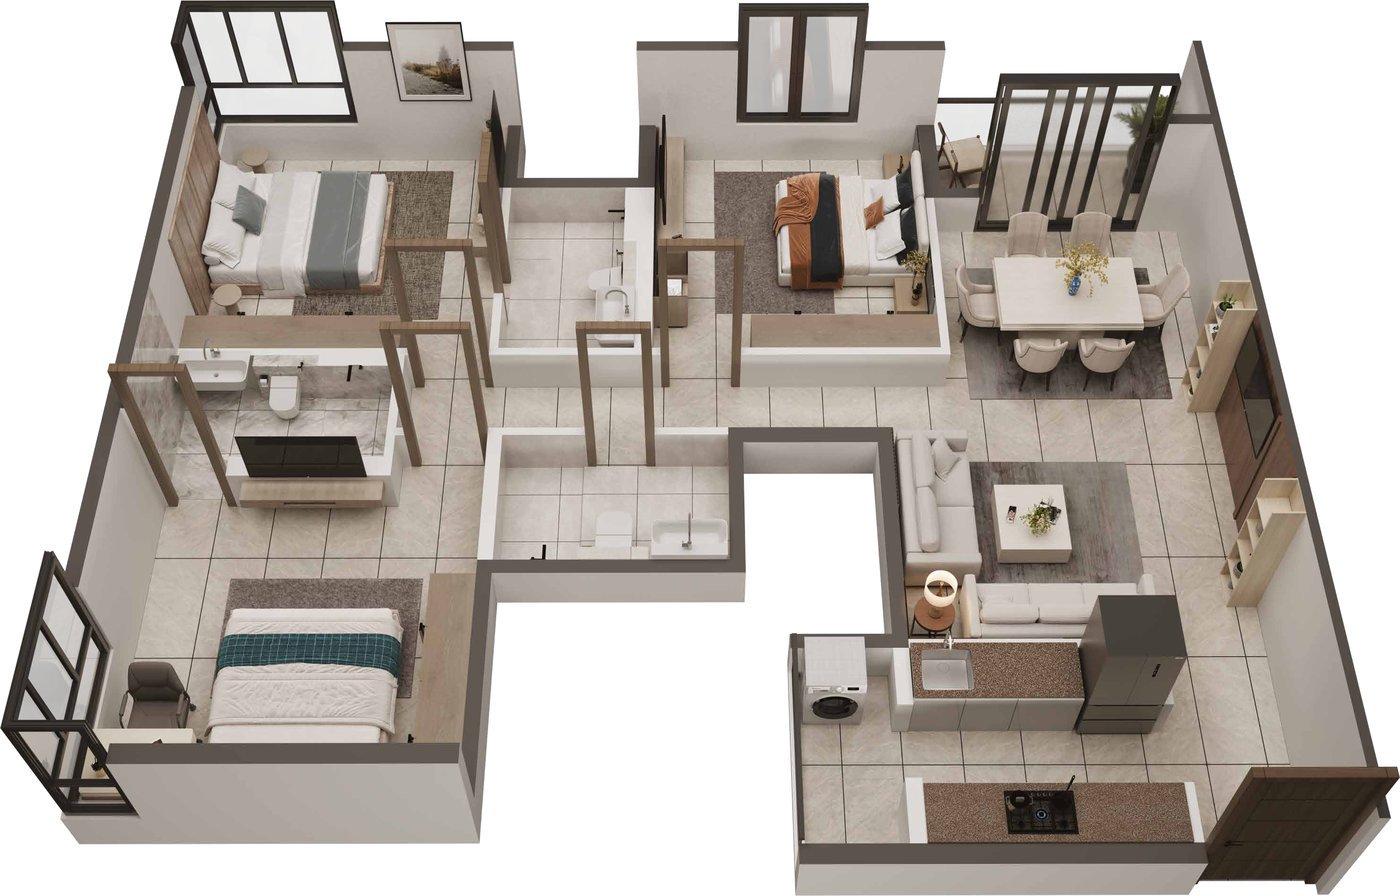
3 BHK + 3 Toilets · 1,442 sq ft saleable
| Carpet area | 932 sq ft |
| Balcony carpet area | 34 sq ft |
| Utility balcony carpet area | 21 sq ft |
| Built-up area | 1081 sq ft |
| Saleable area | 1,442 sq ft |
| Reference price* | ₹1.60 Cr |
Typical in Towers 6, 10 and 11. *Reference price as on October 2026, subject to final price-sheet confirmation. Not a confirmed quote.
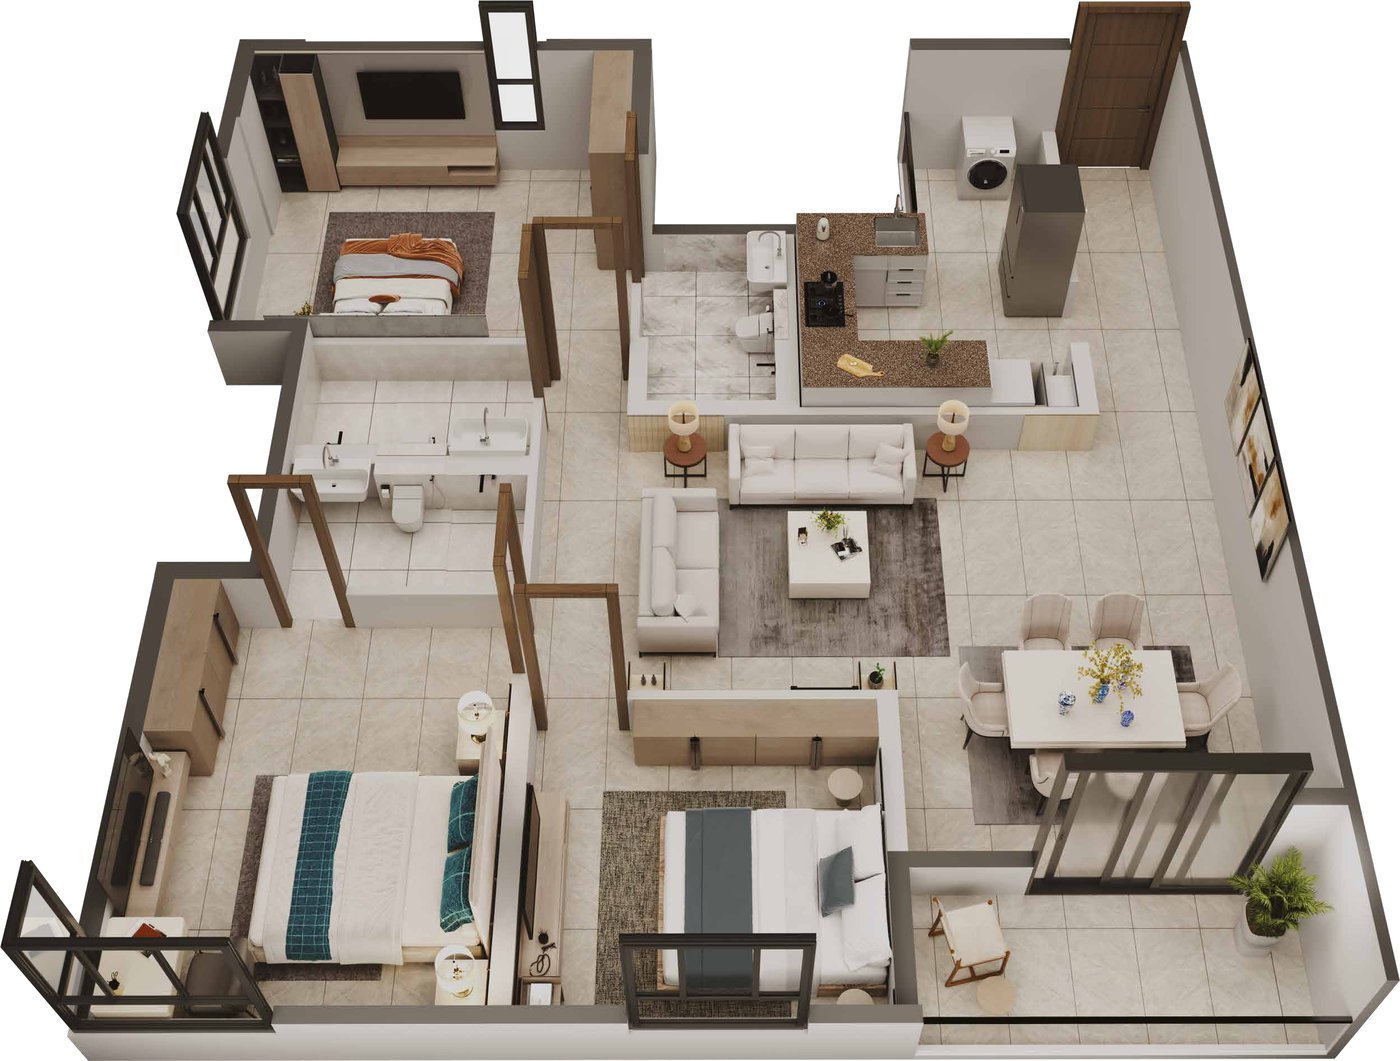
3 BHK + 3 Toilets · 1,620 sq ft saleable
| Carpet area | 1053 sq ft |
| Balcony carpet area | 52 sq ft |
| Utility balcony carpet area | 26 sq ft |
| Built-up area | 1218 sq ft |
| Saleable area | 1,620 sq ft |
| Reference price* | ₹1.80 Cr |
Towers 6 and 11 (Flats C, D); Tower 10 Flat B. *Reference price as on October 2026, subject to final price-sheet confirmation. Not a confirmed quote.
Unit layout: Request Current Details
The booklet has no separate unit layout for this 1,640 sq ft home. Its position is shown in the Tower 10 typical floor plan below (Flat A).
3 BHK + 3 Toilets · 1,640 sq ft saleable
| Carpet area | 1054 sq ft |
| Balcony carpet area | 51 sq ft |
| Utility balcony carpet area | 28 sq ft |
| Built-up area | 1233 sq ft |
| Saleable area | 1,640 sq ft |
| Reference price* | Request Current Price |
Tower 10 (Flat A). *Reference price as on October 2026, subject to final price-sheet confirmation. Not a confirmed quote.
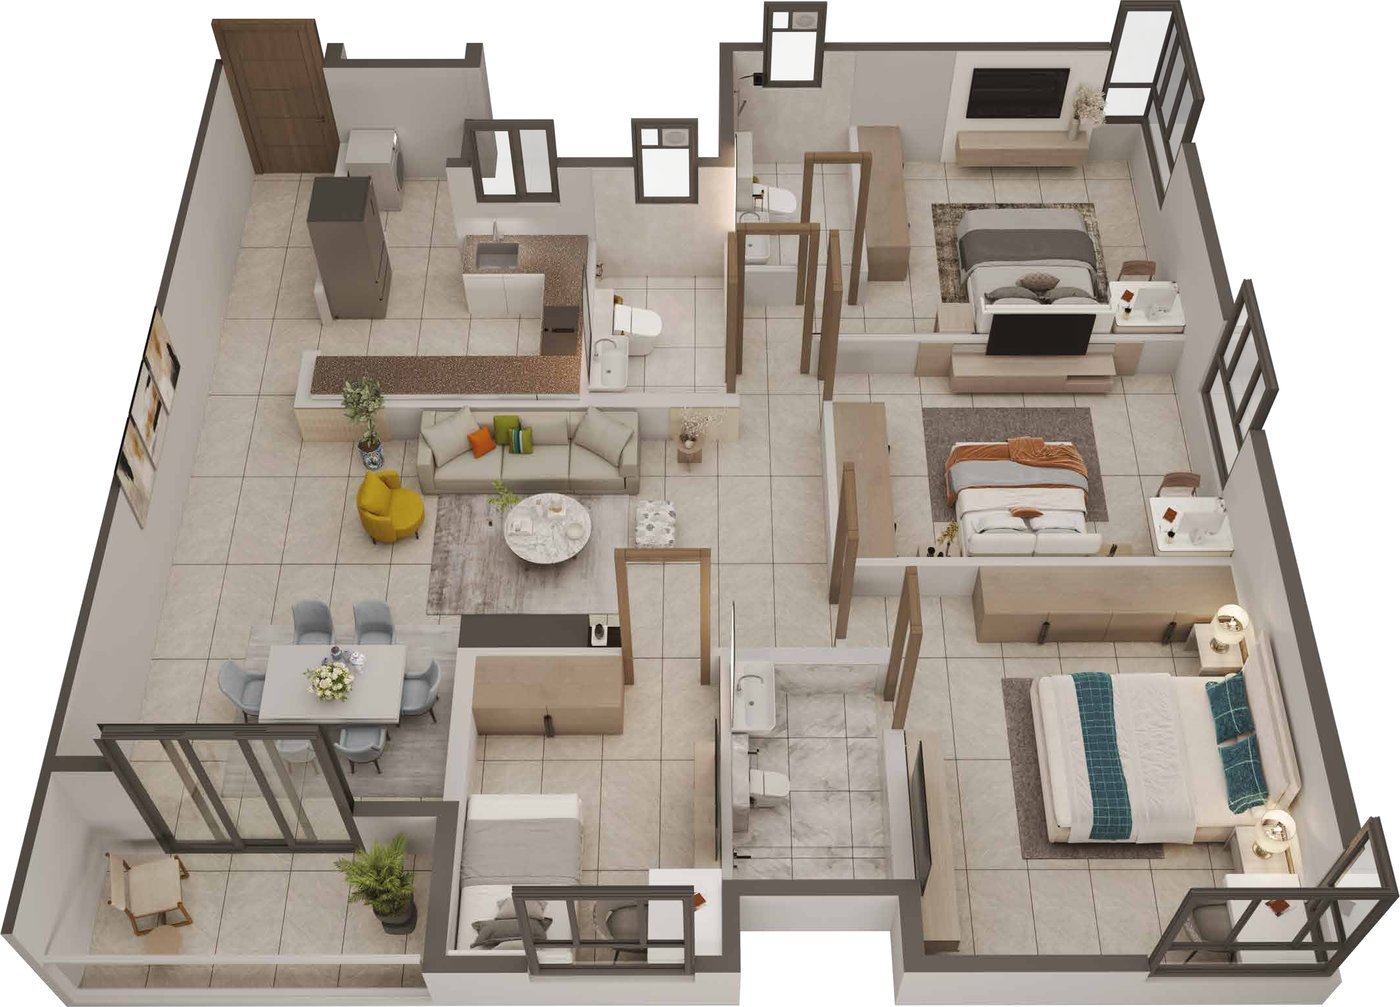
3 BHK + Study + 3 Toilets · 1,820 sq ft saleable
| Carpet area | 1197 sq ft |
| Balcony carpet area | 49 sq ft |
| Utility balcony carpet area | 27 sq ft |
| Built-up area | 1366 sq ft |
| Saleable area | 1,820 sq ft |
| Reference price* | ₹2.05 Cr |
Towers 6 and 11 (Flat A). *Reference price as on October 2026, subject to final price-sheet confirmation. Not a confirmed quote.
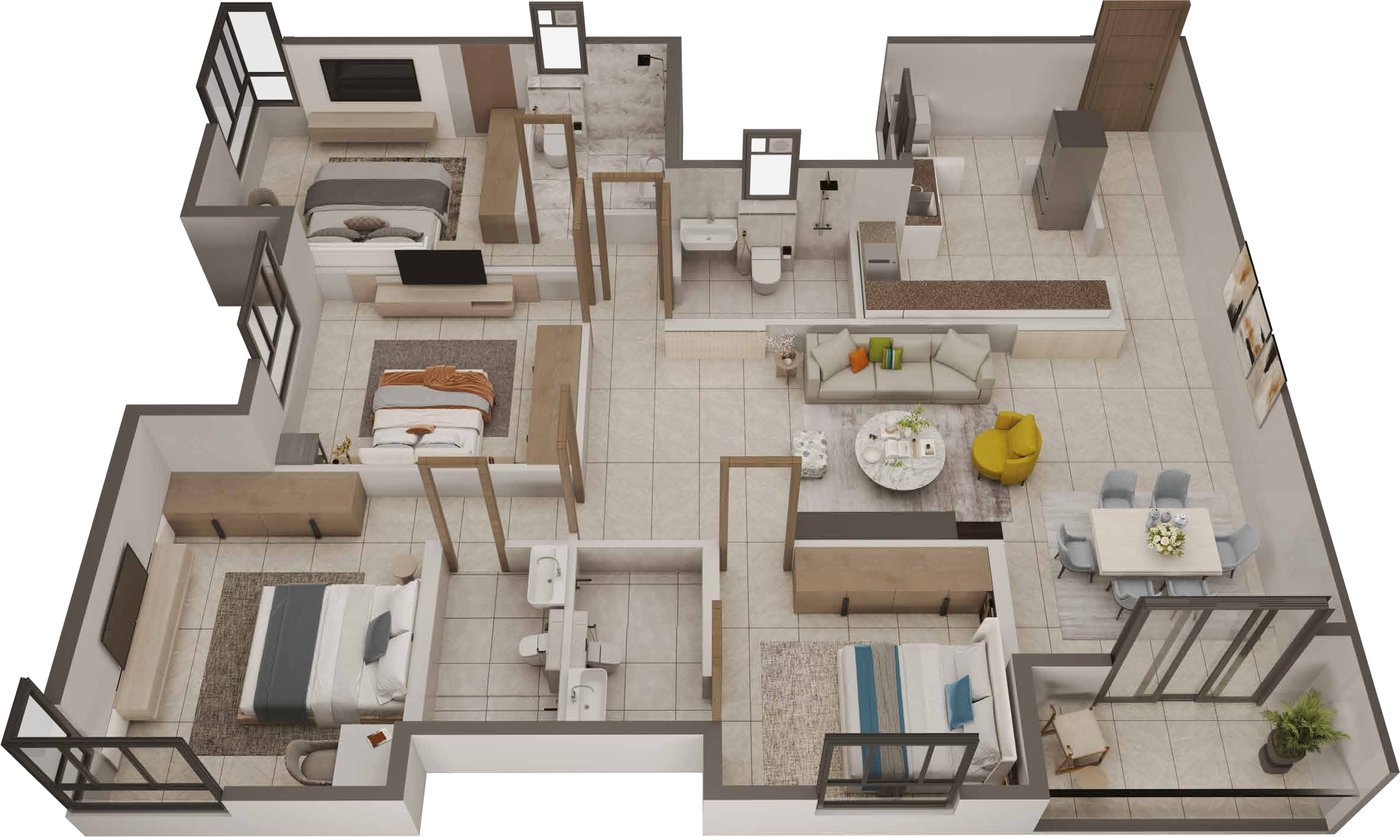
4 BHK + 4 Toilets · 2,025 sq ft saleable
| Carpet area | 1333 sq ft |
| Balcony carpet area | 48 sq ft |
| Utility balcony carpet area | 29 sq ft |
| Built-up area | 1520 sq ft |
| Saleable area | 2,025 sq ft |
| Reference price* | ₹2.30 Cr onwards |
Towers 6 and 11 (Flat B). *Reference price as on October 2026, subject to final price-sheet confirmation. Not a confirmed quote.
Typical floor plans by tower
Four apartments per floor, two passenger lifts, two staircases and a fire refuge platform. Plans are published for Towers 6, 10 and 11, as in the developer booklet. For Towers 5, 7, 8 and 9: Request Current Details.
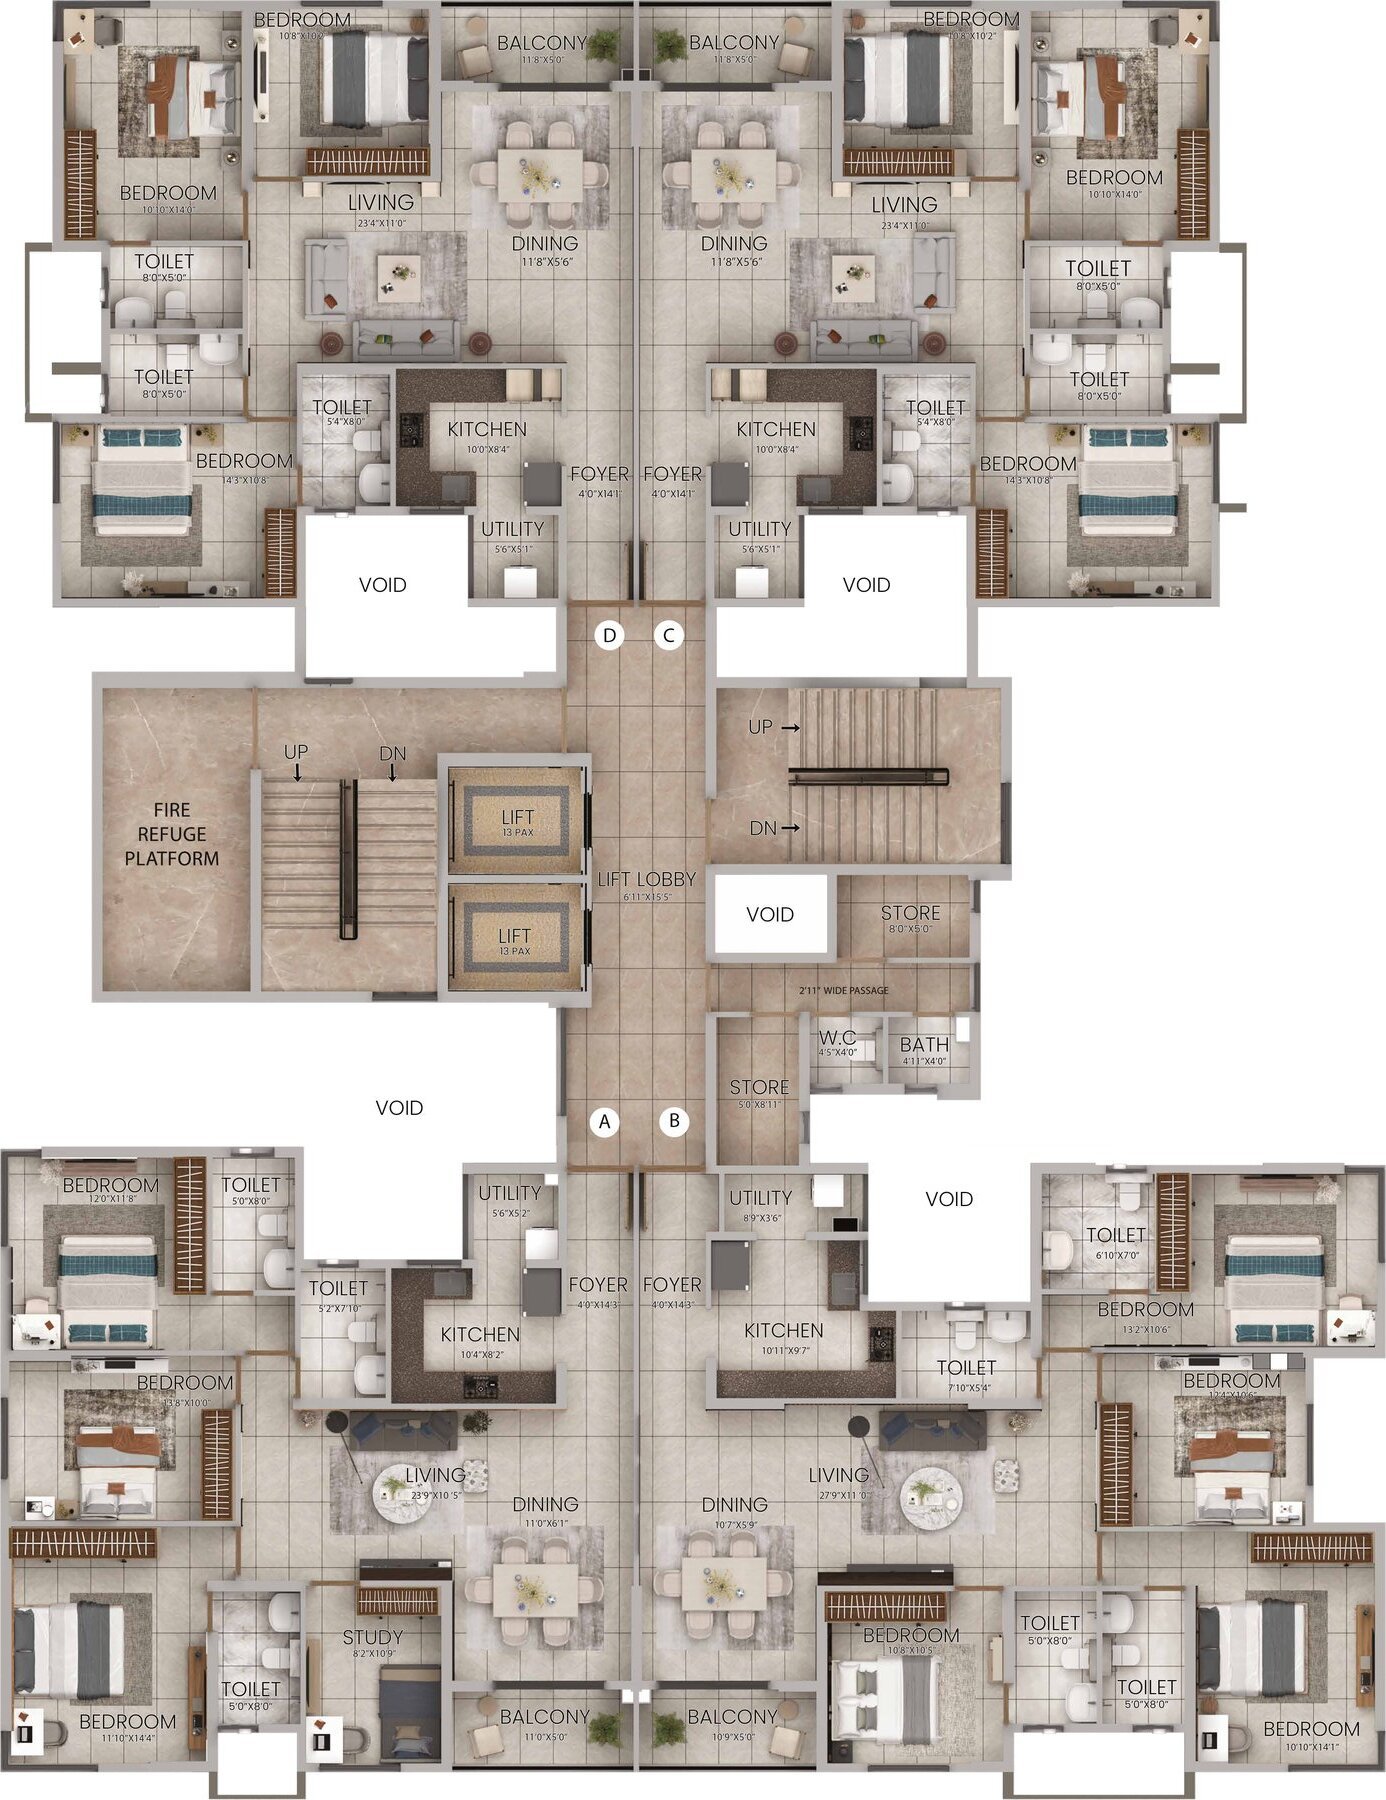
| Flat | Type | Carpet | Balcony carpet | Utility balcony carpet | Built-up | Saleable |
|---|---|---|---|---|---|---|
| A | 3BHK + S + 3T | 1197 | 49 | 27 | 1366 | 1820 |
| B | 4BHK + 4T | 1333 | 48 | 29 | 1520 | 2025 |
| C | 3BHK + 3T | 1053 | 52 | 26 | 1218 | 1620 |
| D | 3BHK + 3T | 1053 | 52 | 26 | 1218 | 1620 |
All areas in sq ft.
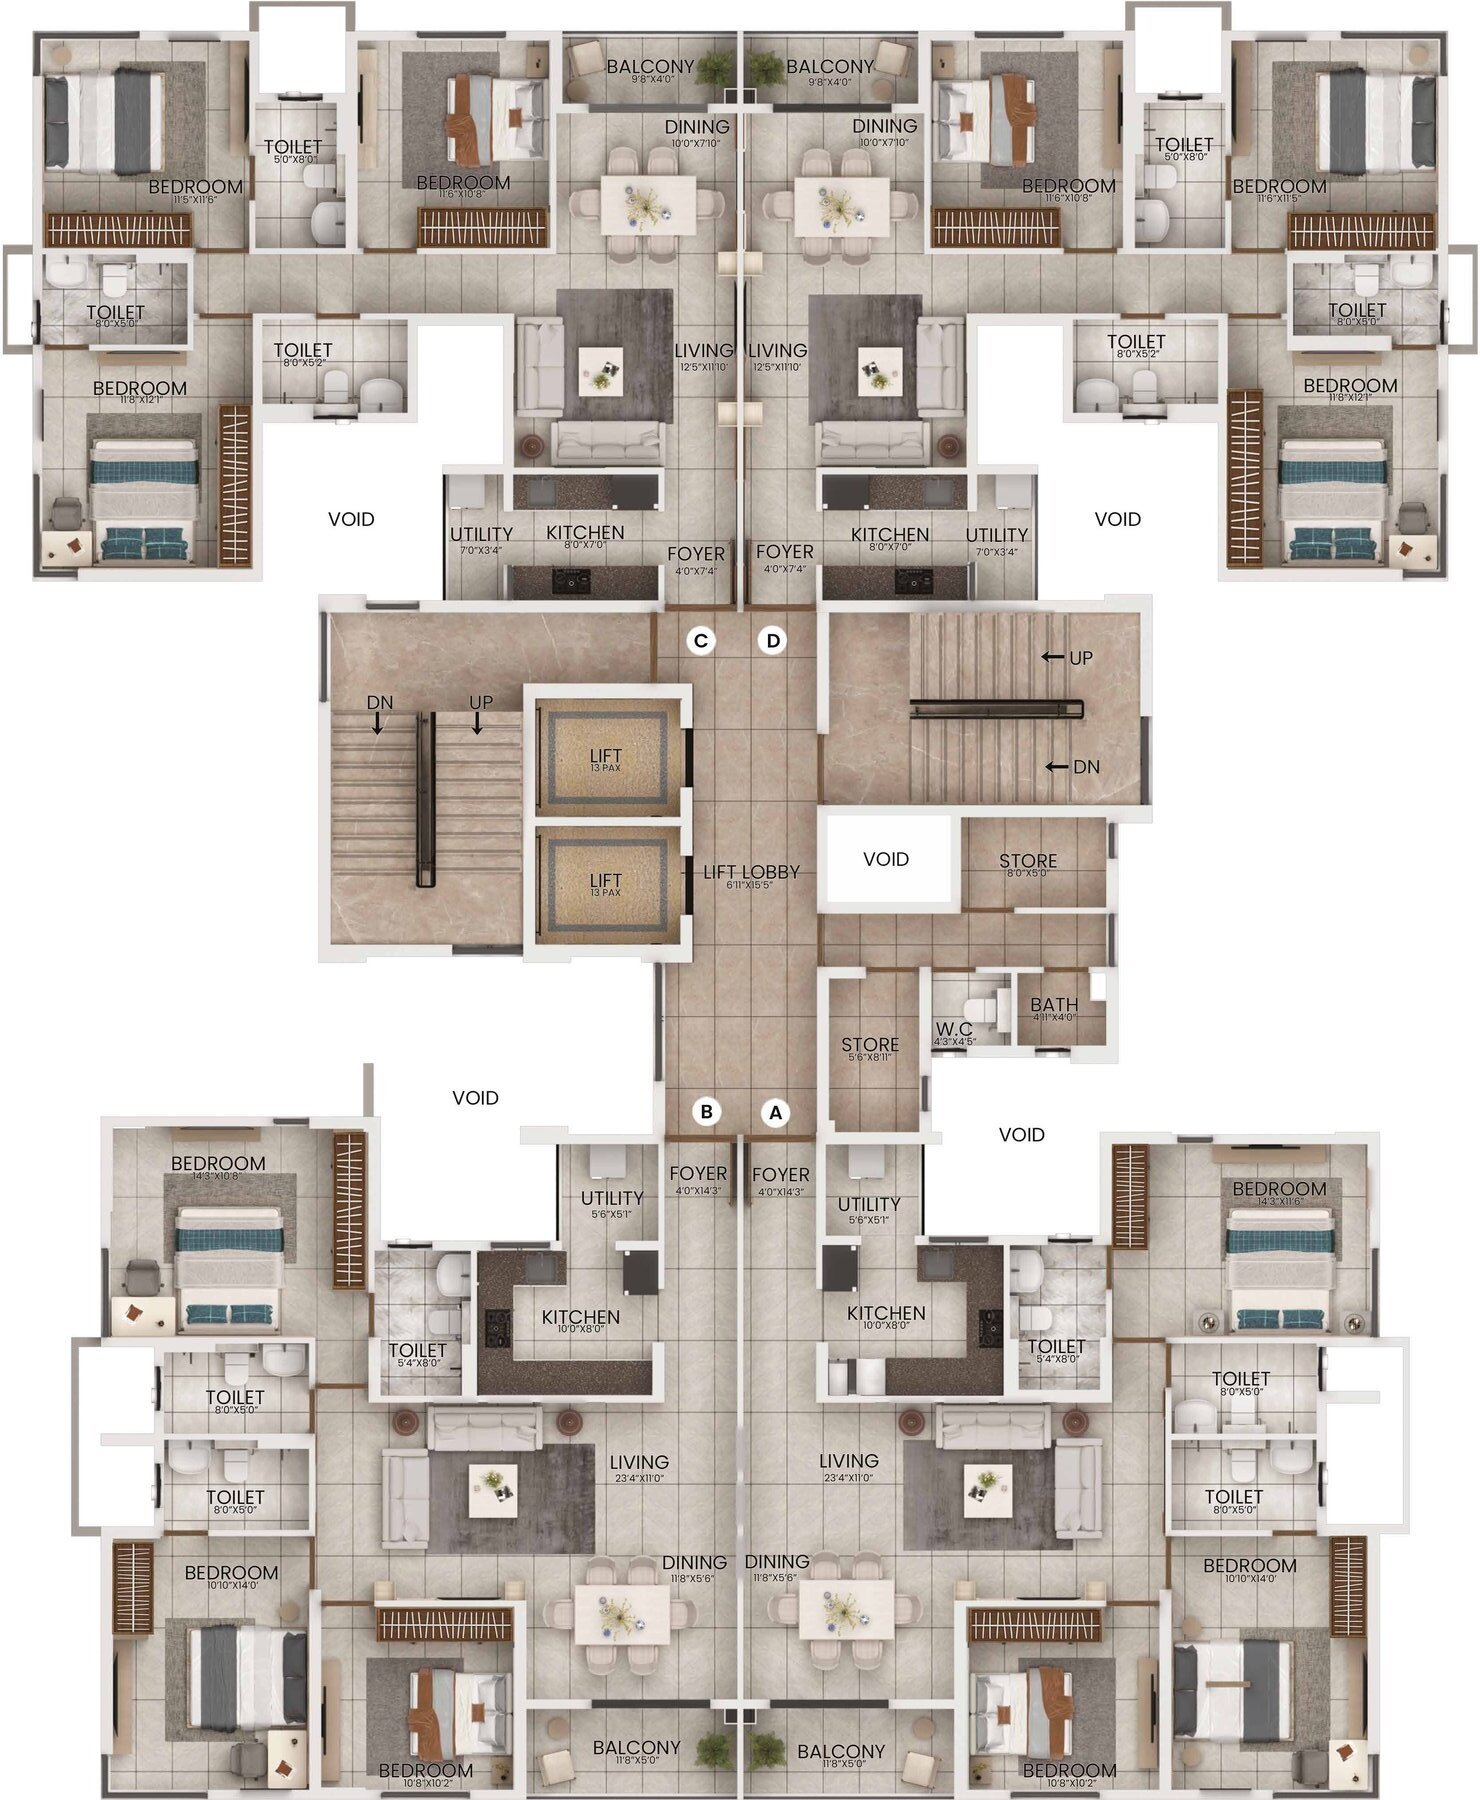
| Flat | Type | Carpet | Balcony carpet | Utility balcony carpet | Built-up | Saleable |
|---|---|---|---|---|---|---|
| A | 3BHK + 3T | 1054 | 51 | 28 | 1233 | 1640 |
| B | 3BHK + 3T | 1046 | 51 | 25 | 1219 | 1620 |
| C | 3BHK + 3T | 932 | 34 | 21 | 1081 | 1442 |
| D | 3BHK + 3T | 932 | 34 | 21 | 1081 | 1442 |
All areas in sq ft.
Tower 10 Flat A (1,640 sq ft saleable) is a separate home type from the 1,620 sq ft type. Its price: Request Current Price.
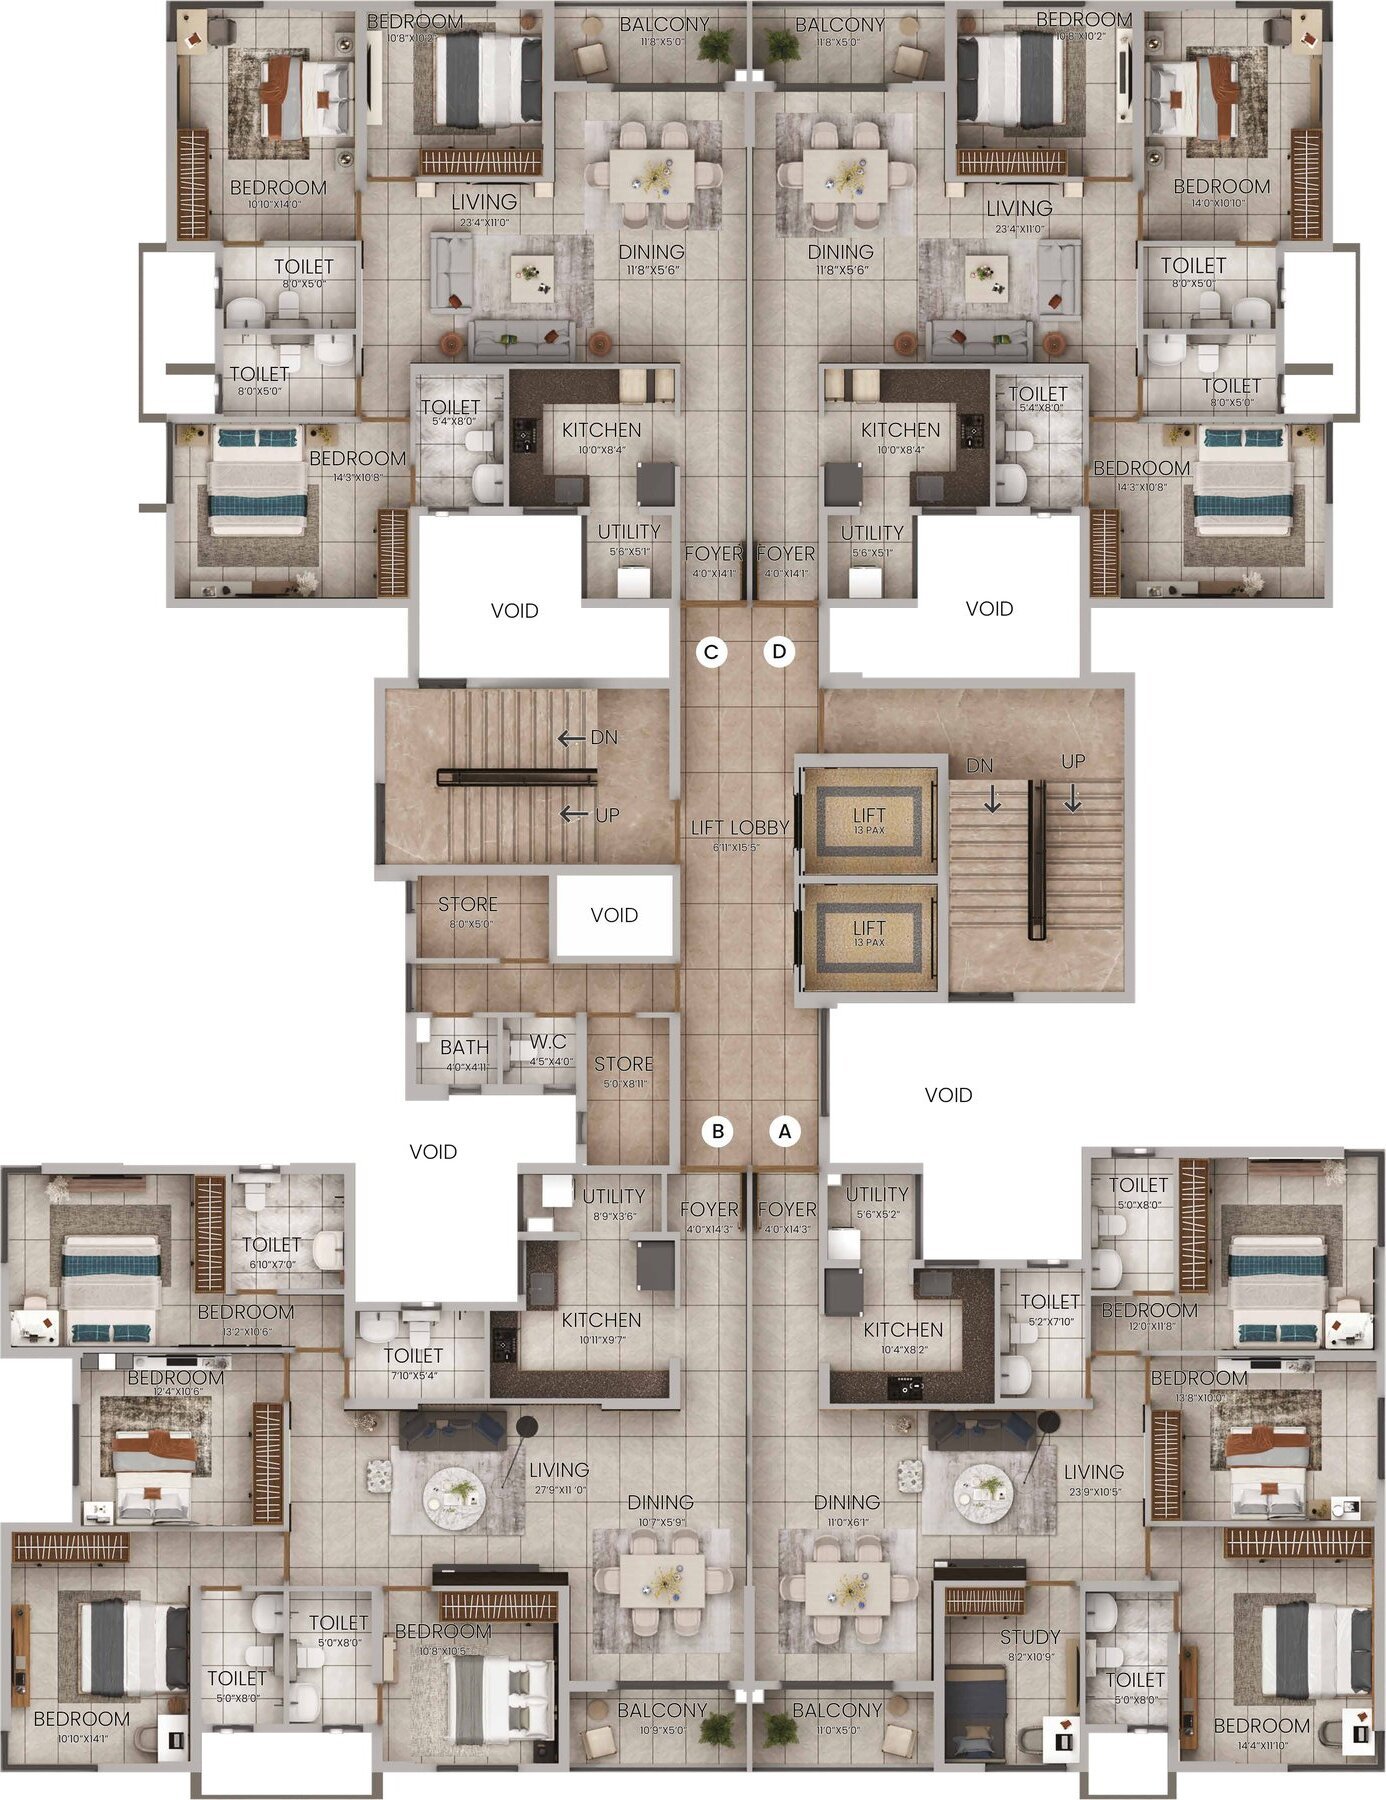
| Flat | Type | Carpet | Balcony carpet | Utility balcony carpet | Built-up | Saleable |
|---|---|---|---|---|---|---|
| A | 3BHK + S + 3T | 1197 | 49 | 27 | 1366 | 1820 |
| B | 4BHK + 4T | 1333 | 48 | 29 | 1520 | 2025 |
| C | 3BHK + 3T | 1053 | 52 | 26 | 1218 | 1620 |
| D | 3BHK + 3T | 1053 | 52 | 26 | 1218 | 1620 |
All areas in sq ft.
Tower 5 floor plan: Request Current Details
The developer booklet we hold does not include a plan for this tower, so none is shown.
Tower 7 floor plan: Request Current Details
The developer booklet we hold does not include a plan for this tower, so none is shown.
Tower 8 floor plan: Request Current Details
The developer booklet we hold does not include a plan for this tower, so none is shown.
Tower 9 floor plan: Request Current Details
The developer booklet we hold does not include a plan for this tower, so none is shown.
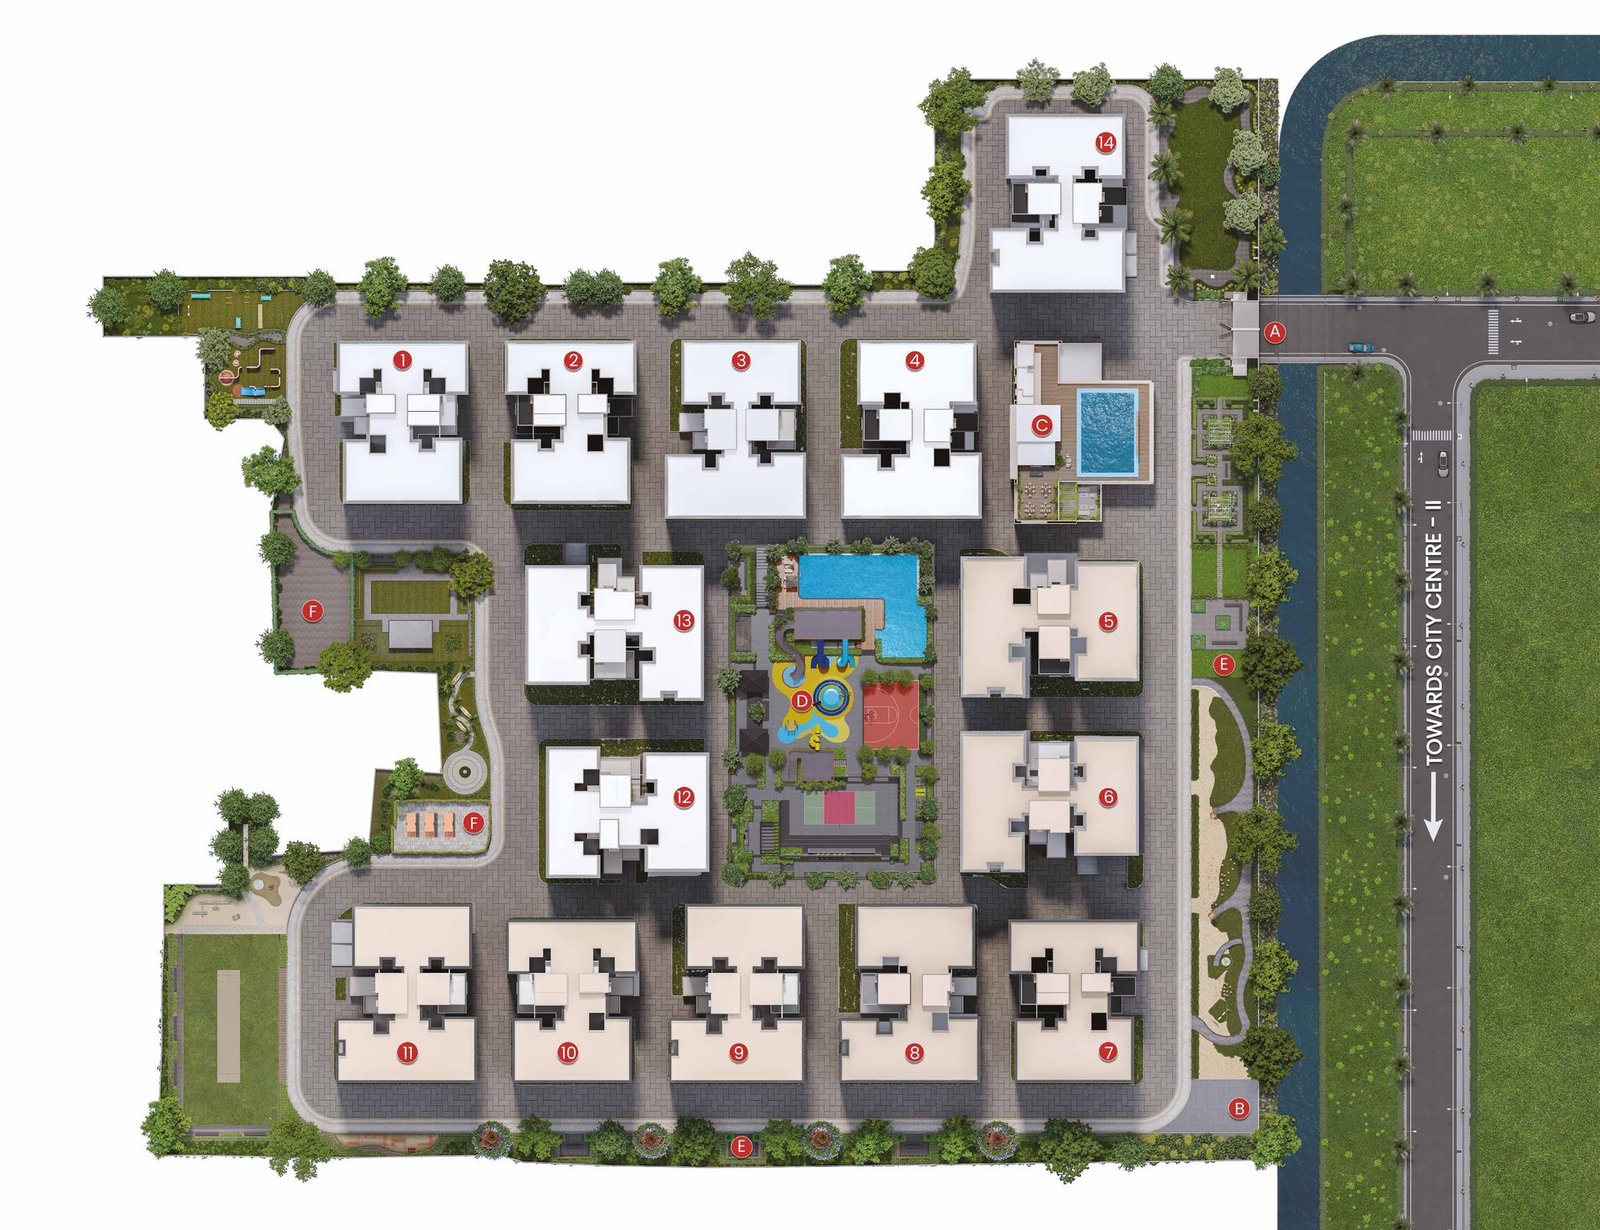
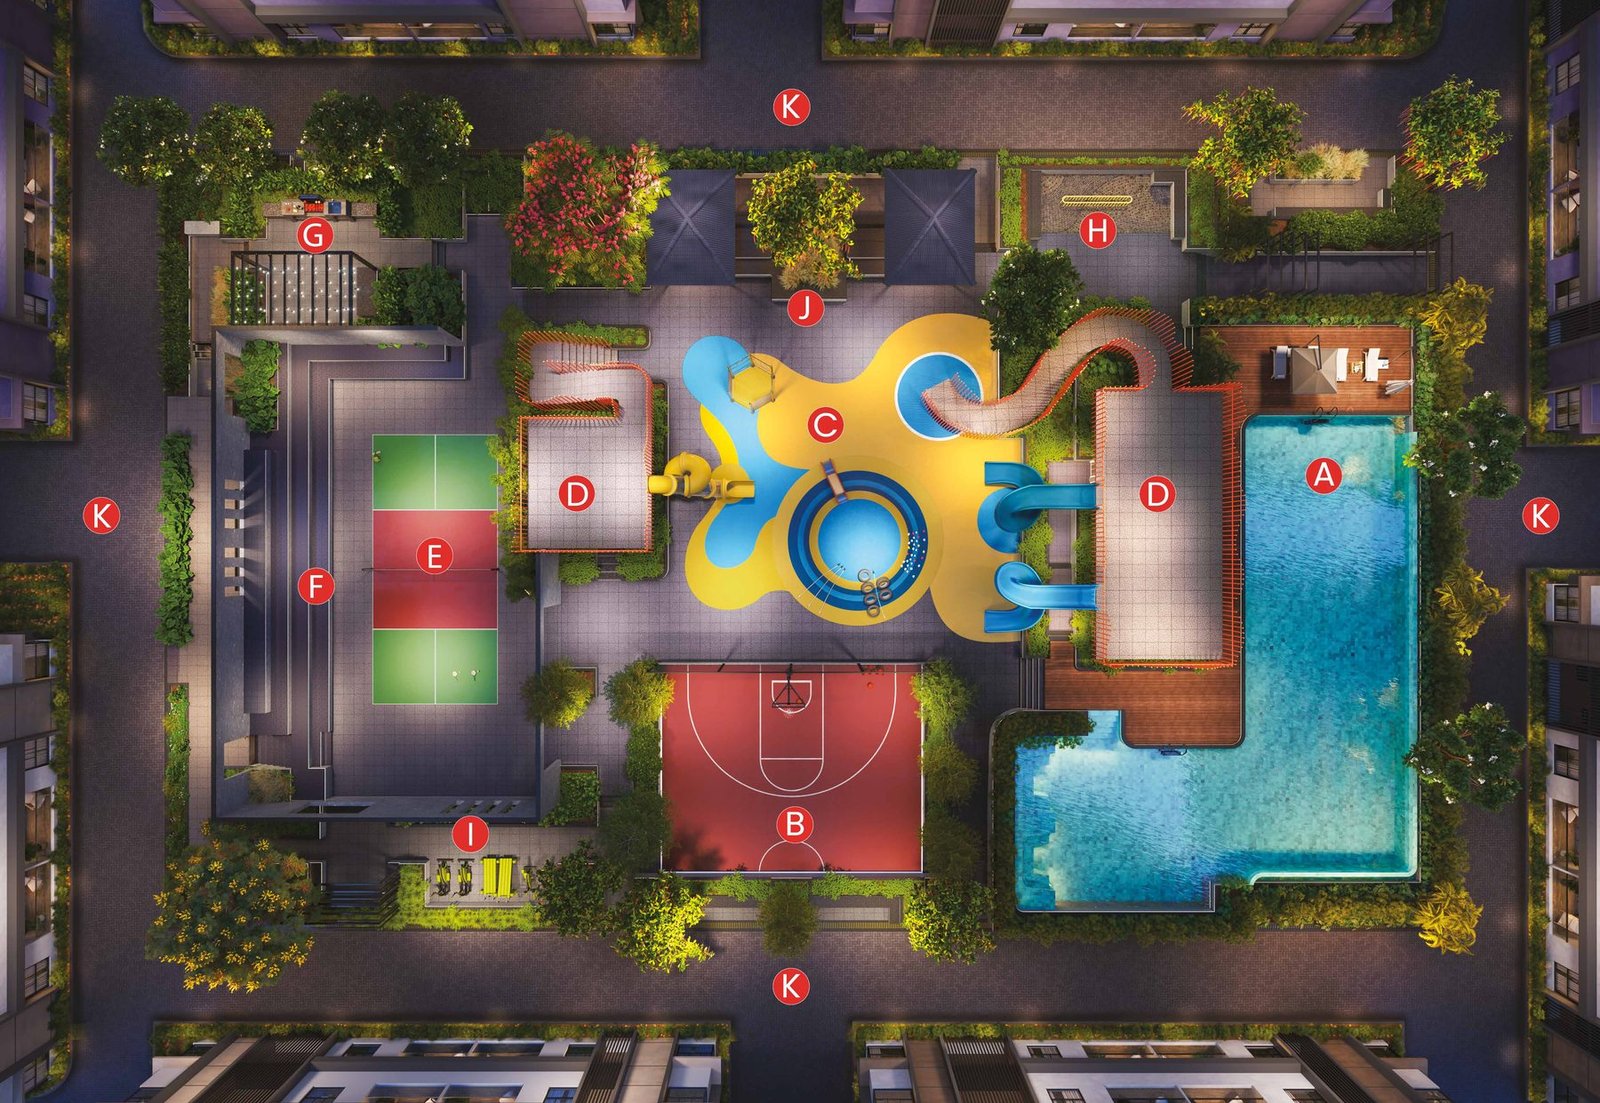
Master plan and podium plan