Home / Price
Salarpuria Inspire Price
Reference prices for the five Phase I home types, as on October 2026. These are not confirmed quotes. Ask for the current price sheet before you decide.
Reference price by home type
| Home type | Carpet (sq ft) | Built-up (sq ft) | Saleable (sq ft) | Reference price* | |
|---|---|---|---|---|---|
| 3 BHK + 3 Toilets Typical in Towers 6, 10 and 11 | 932 | 1081 | 1,442 | ₹1.60 Cr | |
| 3 BHK + 3 Toilets Towers 6 and 11 (Flats C, D); Tower 10 Flat B | 1053 | 1218 | 1,620 | ₹1.80 Cr | |
| 3 BHK + 3 Toilets Tower 10 (Flat A) | 1054 | 1233 | 1,640 | Request Current Price | |
| 3 BHK + Study + 3 Toilets Towers 6 and 11 (Flat A) | 1197 | 1366 | 1,820 | ₹2.05 Cr | |
| 4 BHK + 4 Toilets Towers 6 and 11 (Flat B) | 1333 | 1520 | 2,025 | ₹2.30 Cr onwards |
*Reference price shared with ARFL REALTY FIRST as on October 2026, subject to final price-sheet confirmation. It is not an offer or booking confirmation and may change without notice. The 1,620 sq ft and 1,640 sq ft homes are separate types. No price is shown for the 1,640 sq ft home until it is confirmed. Areas are from the developer's floor plan booklet and can differ slightly by tower and floor.
What to ask for on the price sheet
- Base rate and floor rise
- Parking (type and charge)
- GST on the sale price, as applicable
- Stamp duty and registration, as applicable
- Maintenance deposit and monthly maintenance
- Club membership or other one-time charges, if any
- Payment plan and construction-linked milestones
Not yet confirmed
Floor-wise availability: Request Current Details.
Offers or discounts: None are listed here. Ask us for anything currently running.
Registered completion date (WBRERA): 31 August 2031 for Inspire Phase I, WBRERA/P/NOR/2026/004304. This is the date on the RERA registration, not a guaranteed handover date.
Brochure: the developer's project brochure, PDF, about 6 MB. Images are artist's impressions and details can change. Confirm on rera.wb.gov.in.
Specifications
As given in the developer's floor plans and specifications booklet.
| Structure and finishes | |
|---|---|
| Foundation | RCC cast in-situ bored piling work |
| Structure | RCC framed structure |
| Main door | Flush door with laminate finish both sides, with video door phone |
| Internal doors | Flush door, wooden frame, stainless steel hardware |
| Windows | Aluminium / UPVC |
| Railings | Glass railing for main balcony, MS railing for utility balcony |
| Bedrooms | Vitrified tile flooring, putty / gypsum plaster walls |
| Living and dining | Vitrified tile flooring, putty / gypsum plaster walls |
| Exterior | Weather coat paint finish |
| Kitchen, bath, services | |
|---|---|
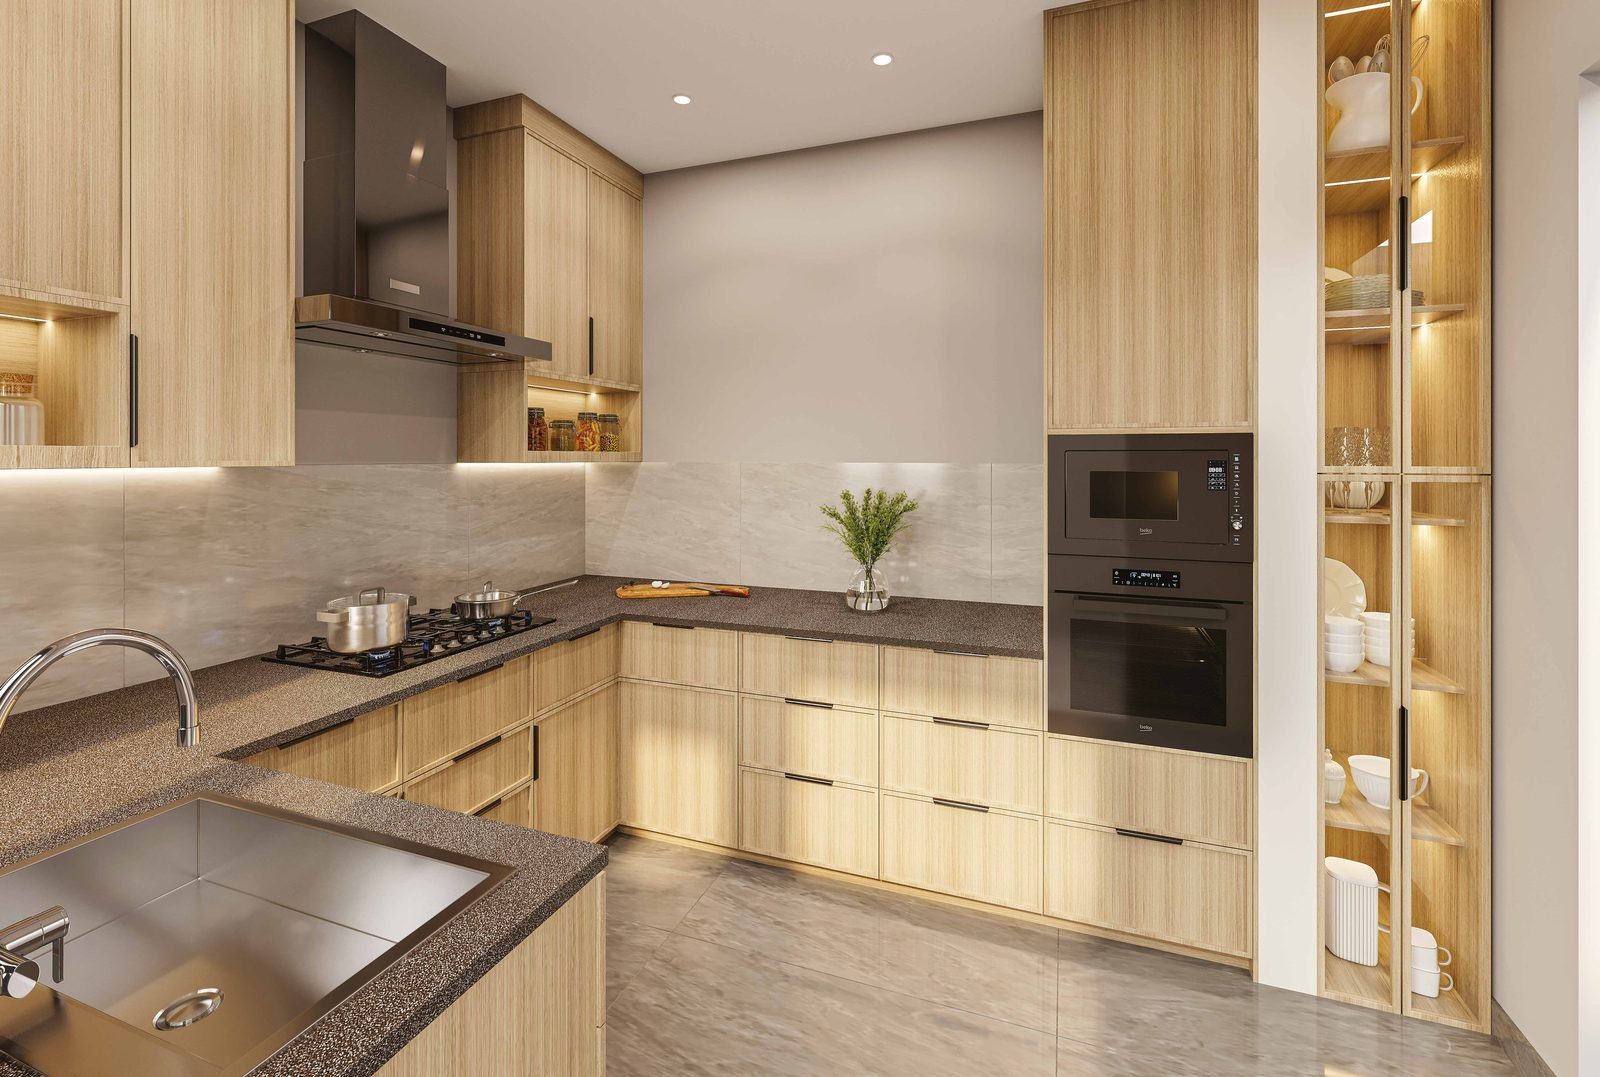
| Kitchen | Anti-skid vitrified tiles, ceramic tile dado 2 ft above counter, granite counter, stainless steel sink |
| Bathrooms | Anti-skid vitrified tiles, ceramic tile dado up to lintel height |
| Sanitary | Western-style fittings, chrome plated fittings, wall-mounted commodes |
| Electrical | Modular switches, telephone point in living room, TV points in master bedroom and living room, geyser points in all toilets, exhaust points in bathrooms and kitchen |
| Air-conditioning | VRF air-conditioning in all living, dining and bedrooms |
| Lifts | Two passenger lifts at each tower |
| Common staircase | Epoxy floor, paint finish walls |